

A project for a villa in Tuscany
Kitchen, walk-in closet, library within an existing structure.
The project sets out an intervention in a historic Tuscan building for one of our clients. Exposed beams, roof trusses, stone arches and patinated plaster remain untouched: the made-to-measure elements work beneath them.
A single material repertoire runs through the three rooms. Light oak herringbone flooring, continuous. Volumes in matte dark wood, handleless. Details in smoked glass, leather, linen.
Kitchen
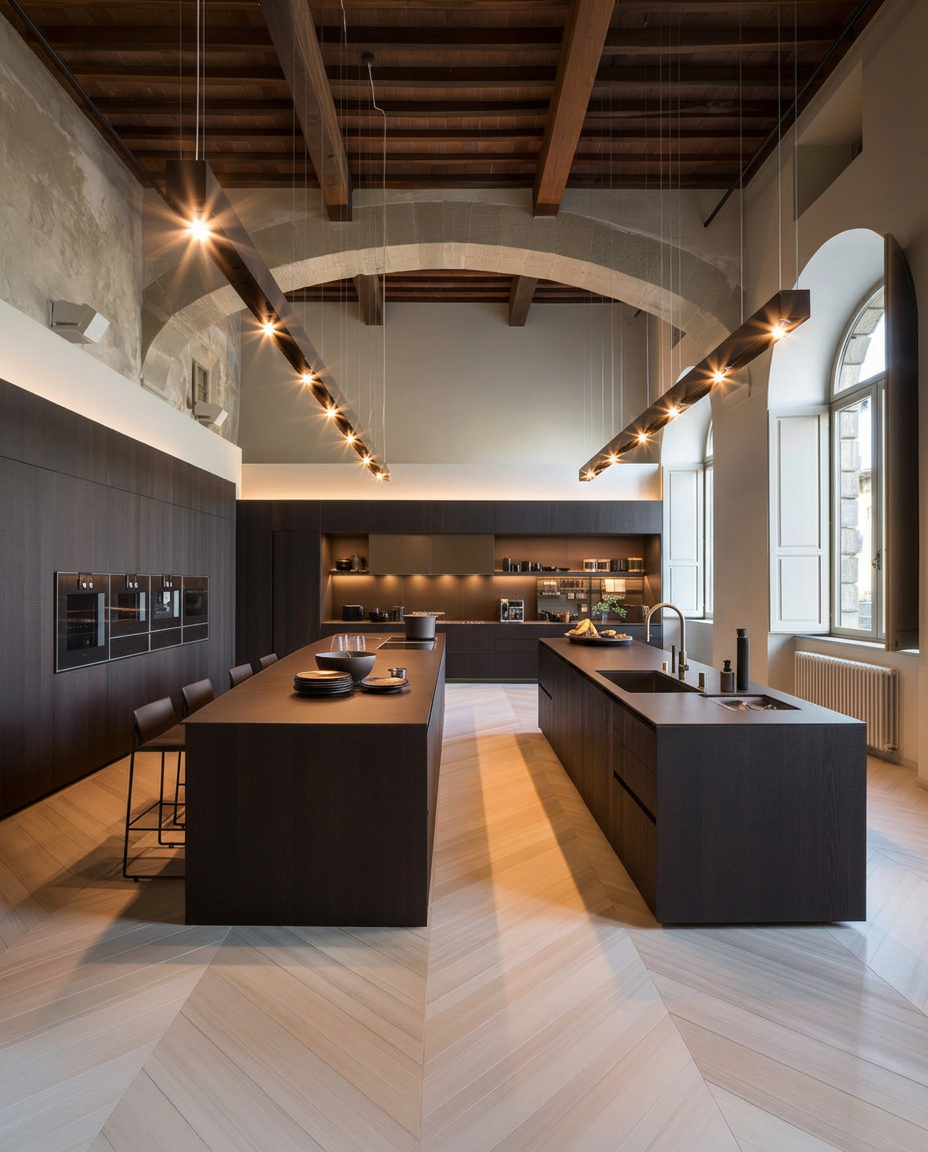
Two parallel islands beneath the stone arch. The first for preparation and dining, the second for cooking and washing. Fronts and sides in matte dark wood, handleless opening, flush worktop. Tapware in a warm finish.
Against the wall, full-height tall units in the same finish, aligned to the plaster face. The arched windows remain unaltered.
Walk-in closet
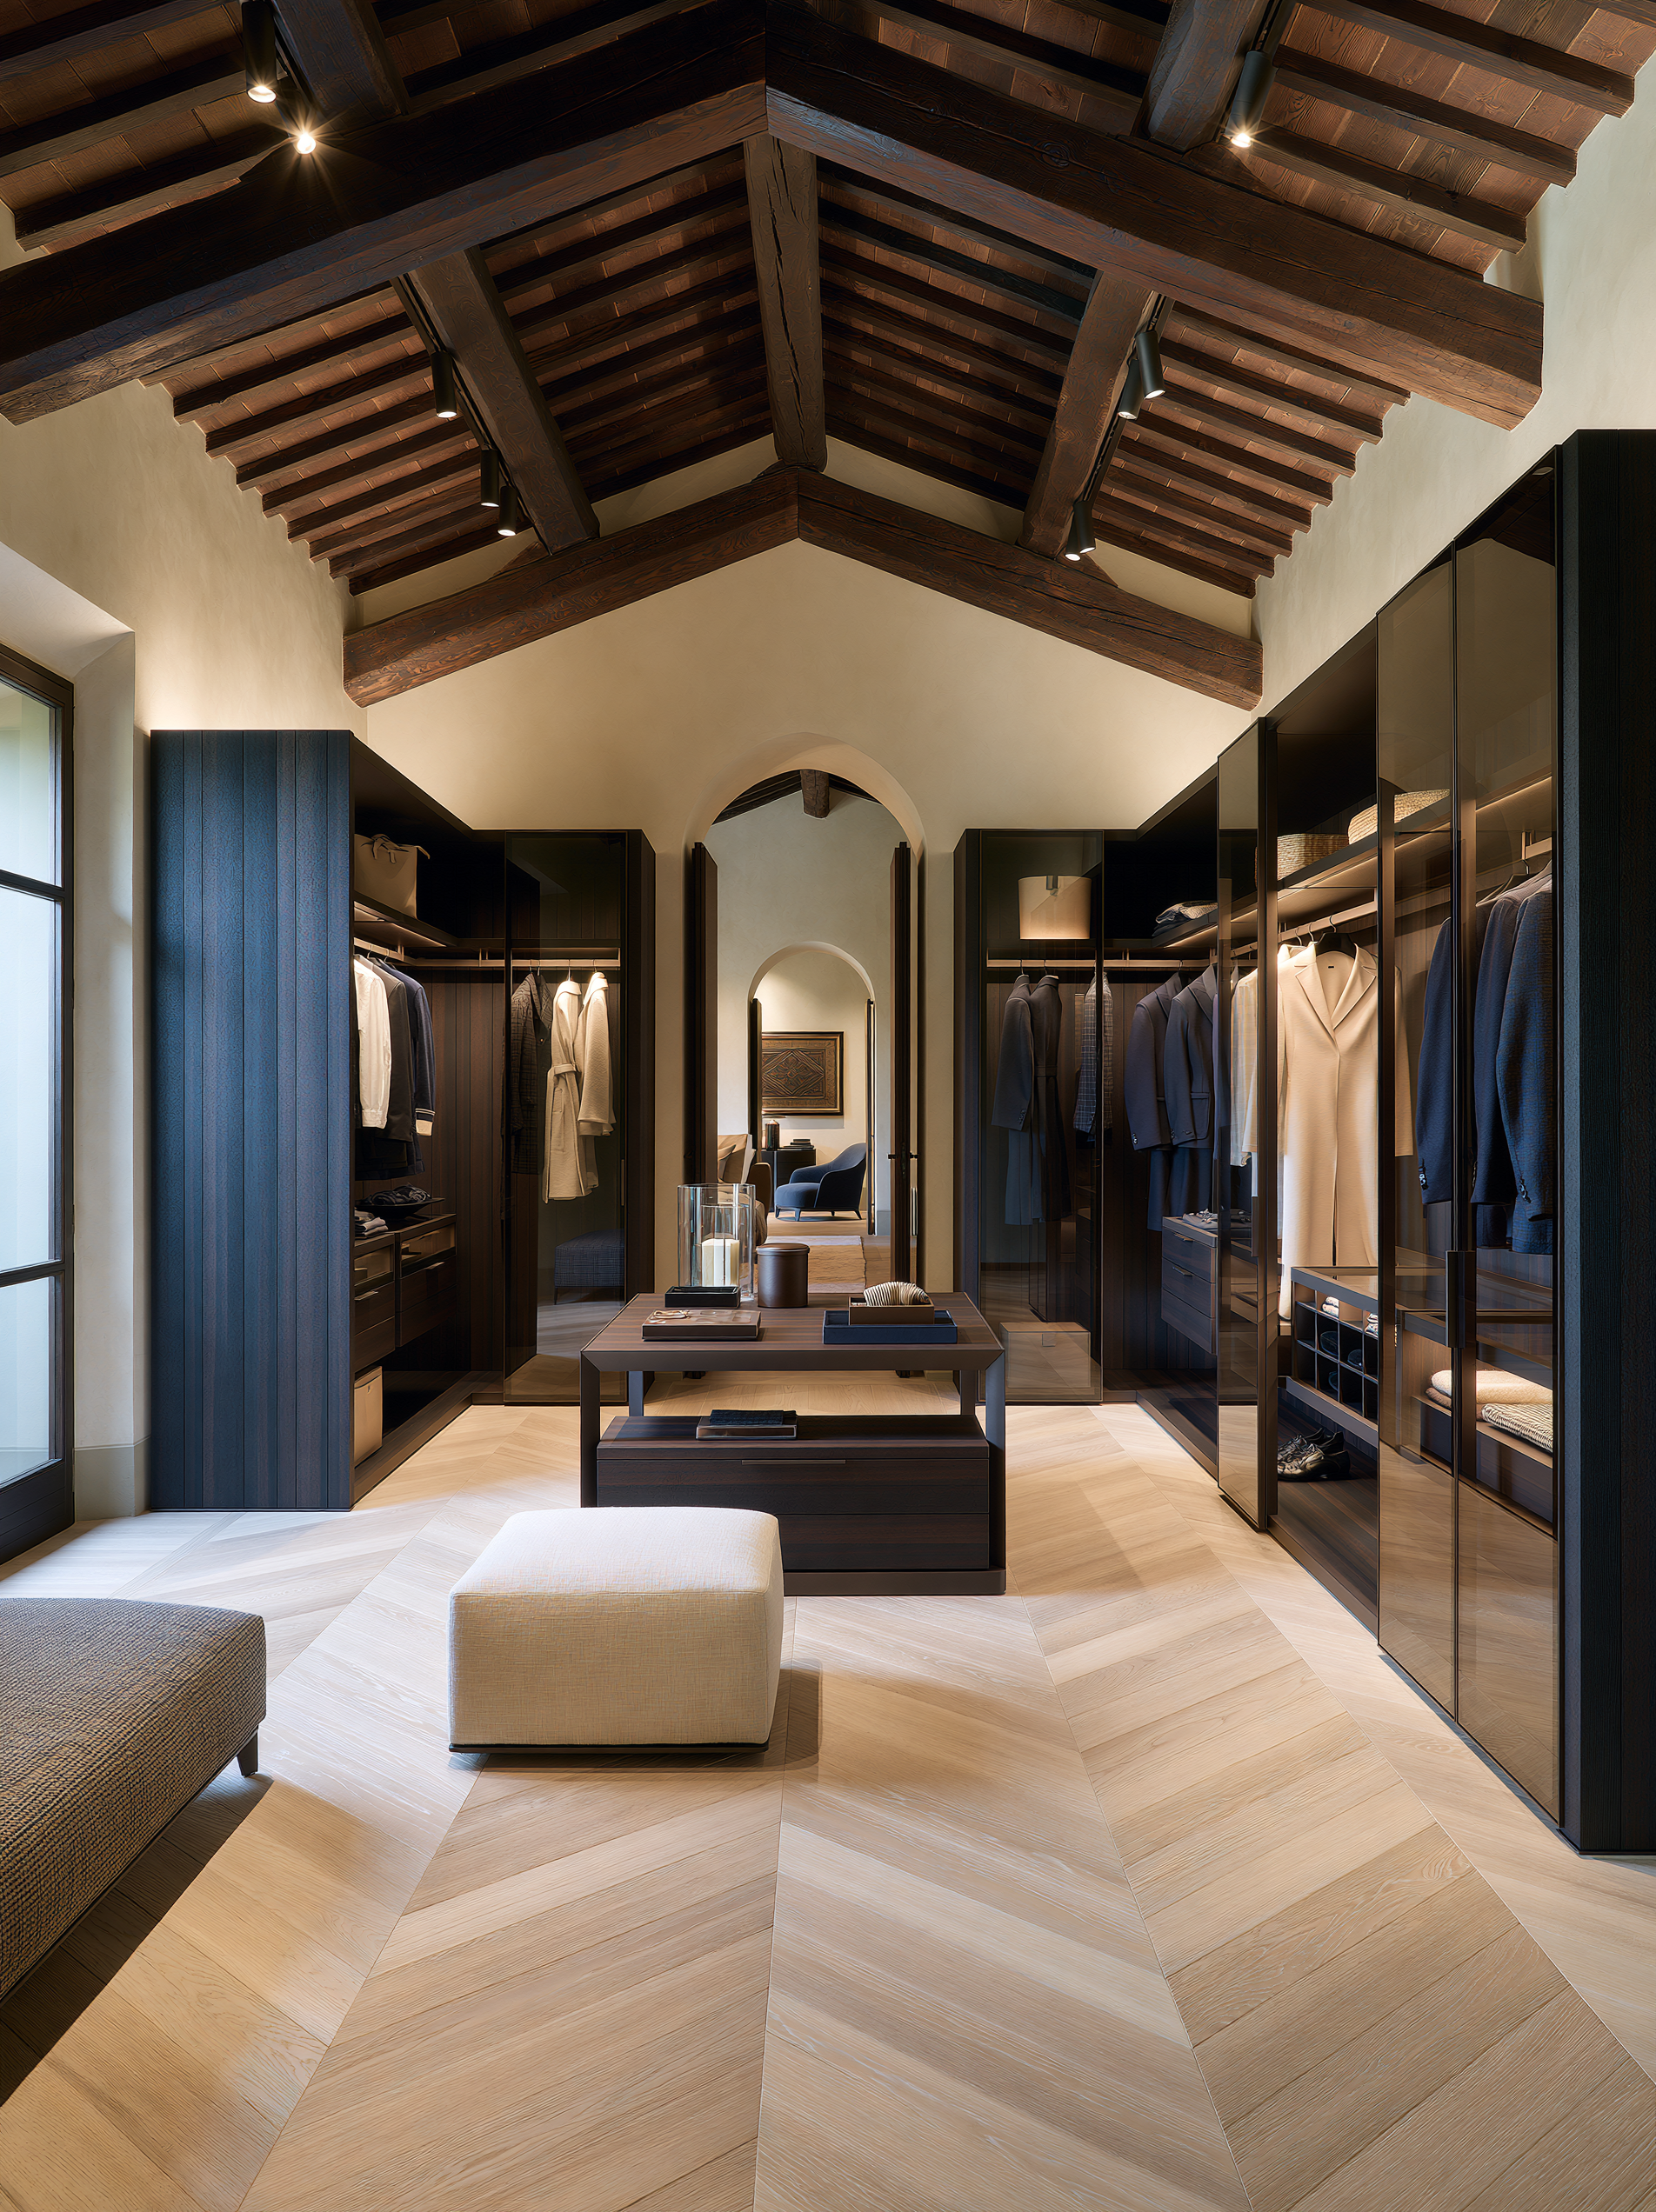
Symmetrical layout on two facing runs, beneath the pitched timber vault. Smoked glass doors within dark wood frames, rising to the springing of the roof. Vertical lighting on the uprights.
At the centre, a low island with a wood top and internal storage. Pale linen pouf. At the far end, the existing arch keeps the passage through to the bedroom.
Living room
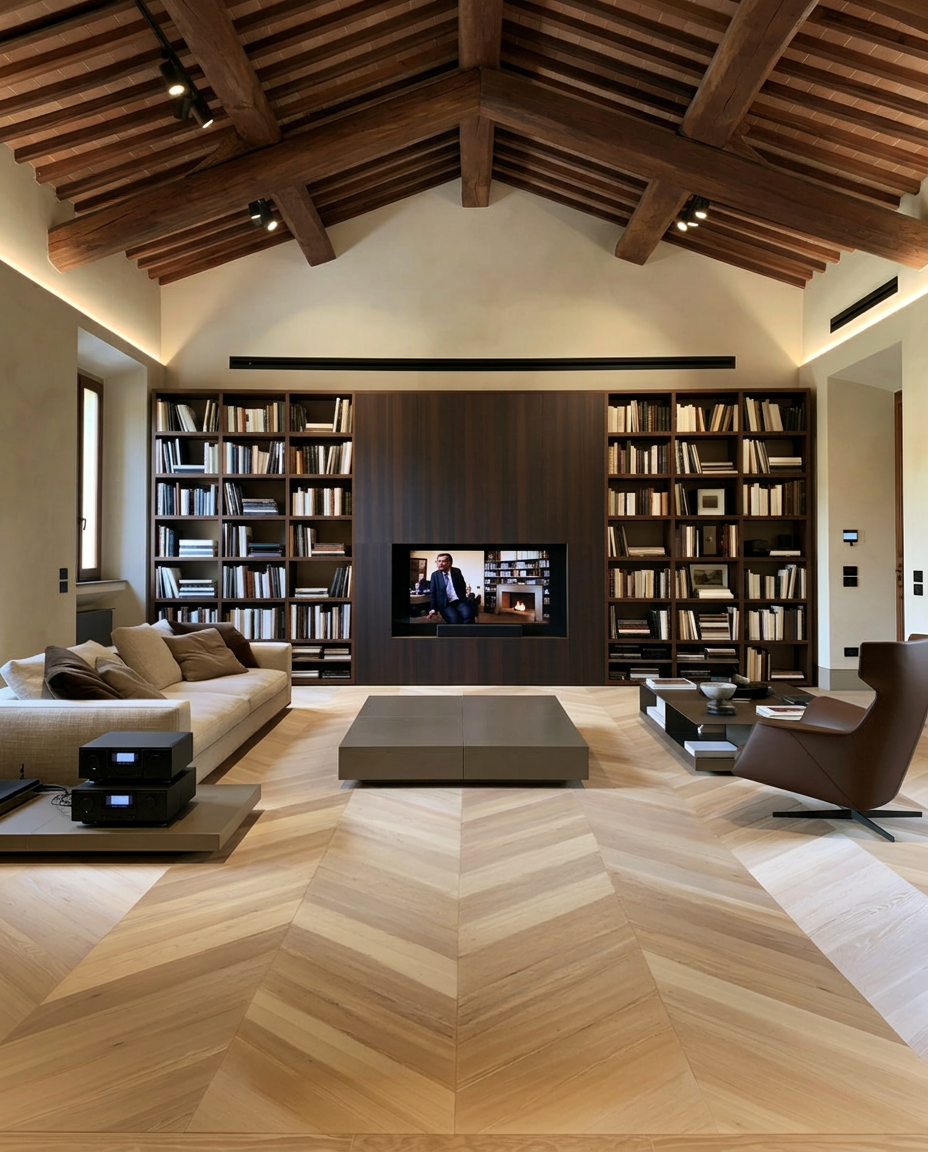
Full-wall dark wood bookcase beneath the largest truss. Central niche housing screen and fireplace within the same volume.
Grazing light along the eaves line.
Materials
Matte dark wood. Light oak herringbone. Stone. Smoked glass. Patinated plaster. Leather. Linen.
A restricted range, applied across the three rooms in different proportions.