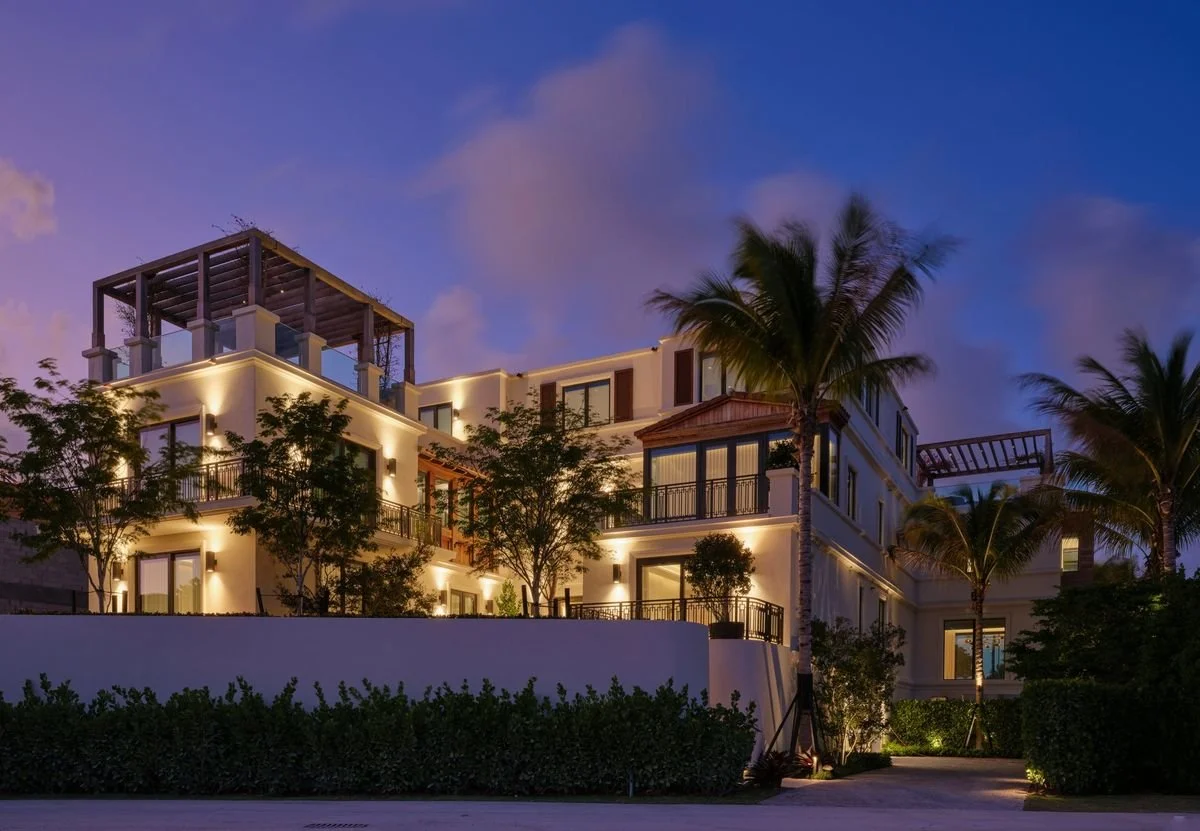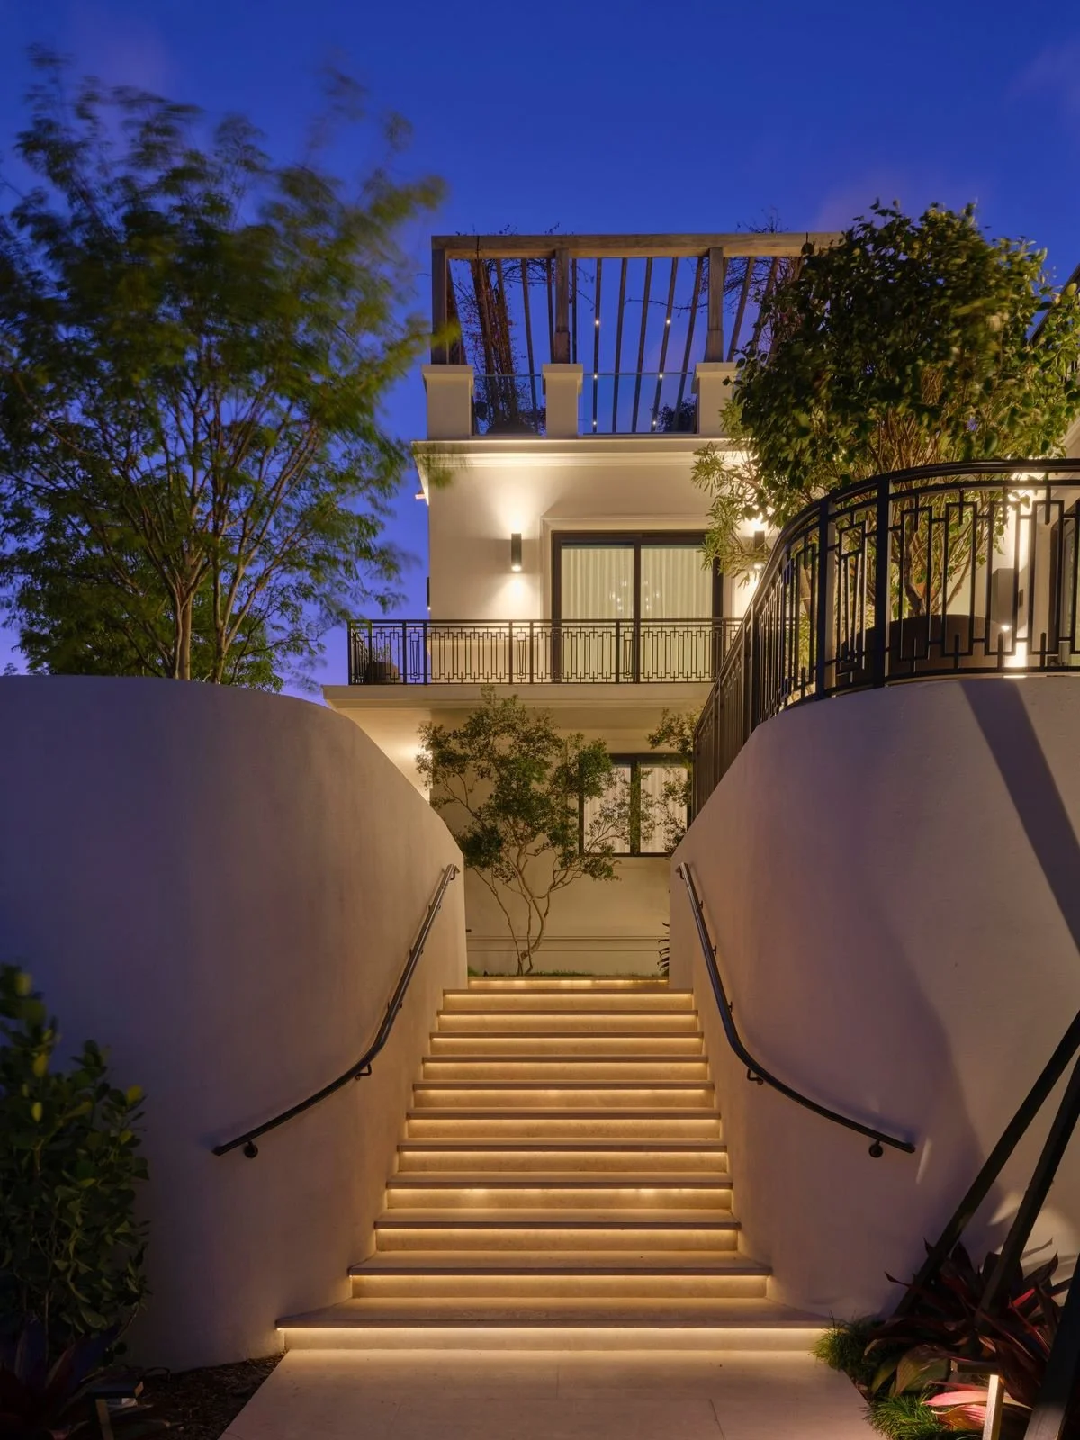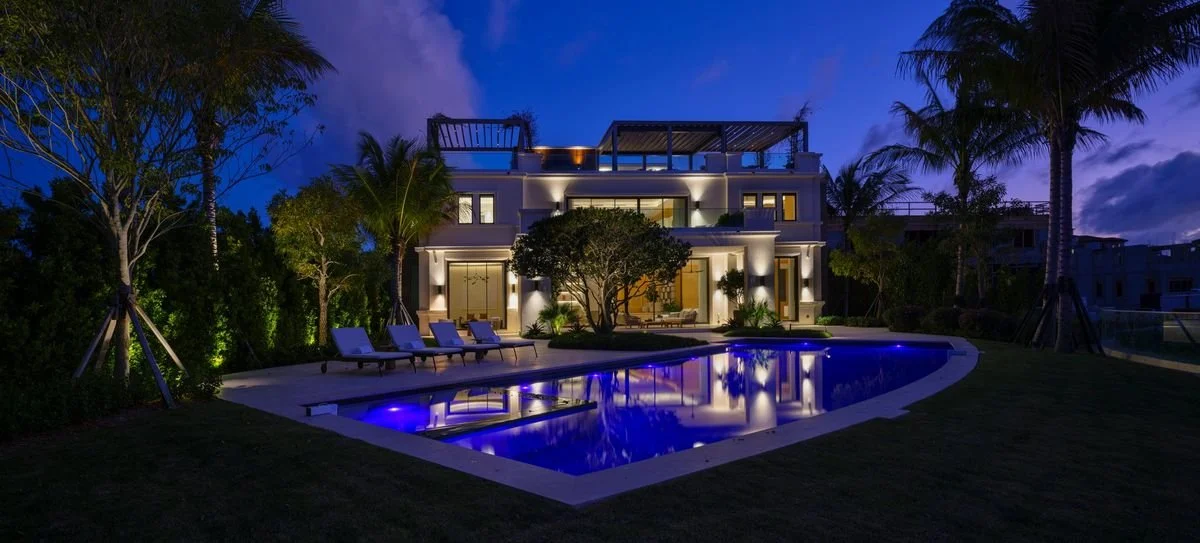

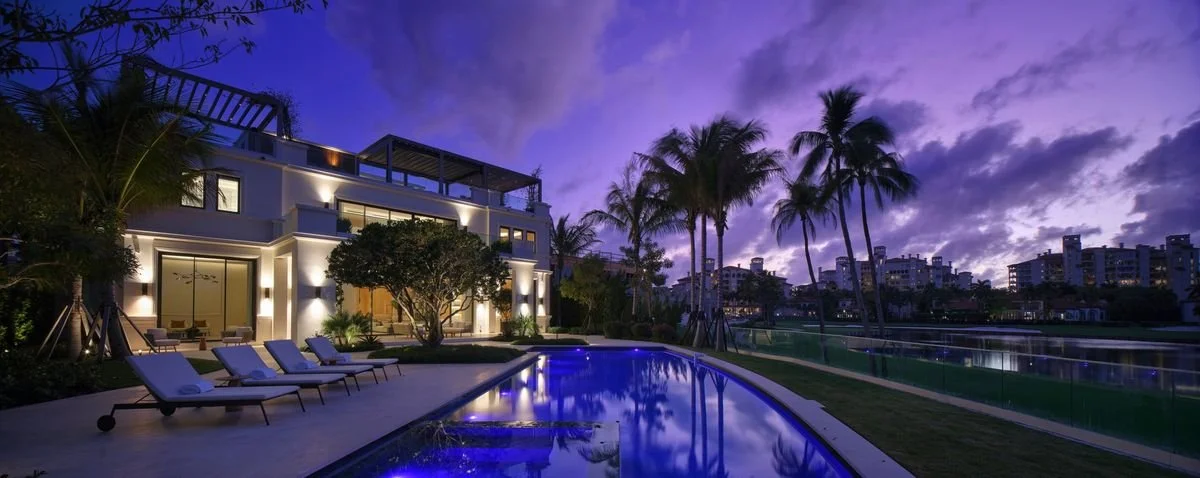
We have already told the story of this Fisher Island villa, on the private island just across the water from Miami. Now we can show it as it is: the official photographs of the project follow it from the island into the rooms and down to the smallest details, with an eye that adds no effects and lets the light speak.
We follow them here as if walking through the house, from arrival to evening. Image after image, the custom interiors created by RiFRA come into view: furniture, tables, boiserie (wood paneling) and doors, the kitchen and the bar, the bathrooms, the wardrobes and walk-in closets, the vanities.
Arrival and architecture
Fisher Island is reached by sea, and the series opens from above: a compact, lush island, the golf course, the bay and, beyond the water, the Miami skyline. Here, privacy is the very nature of the place, and the villa speaks in the same quiet voice.

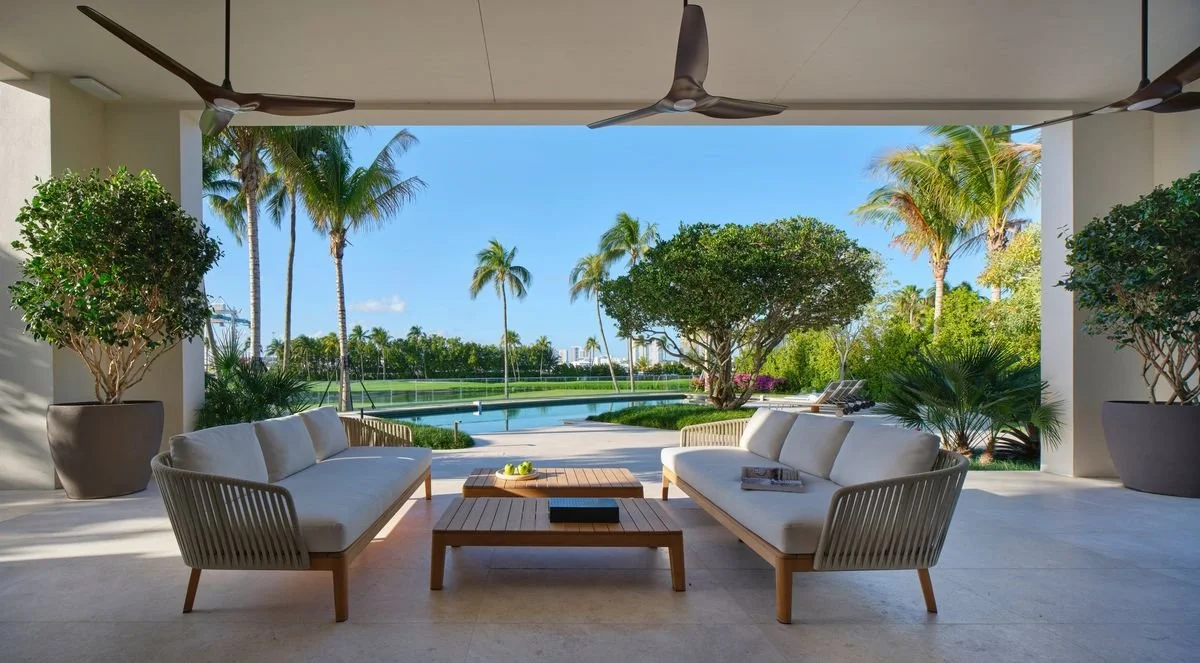
The first stop is the covered loggia, a generous room of shade open to the garden: its deep ceiling and columns frame the palms, the pool and the lawn like a landscape meant to be contemplated.
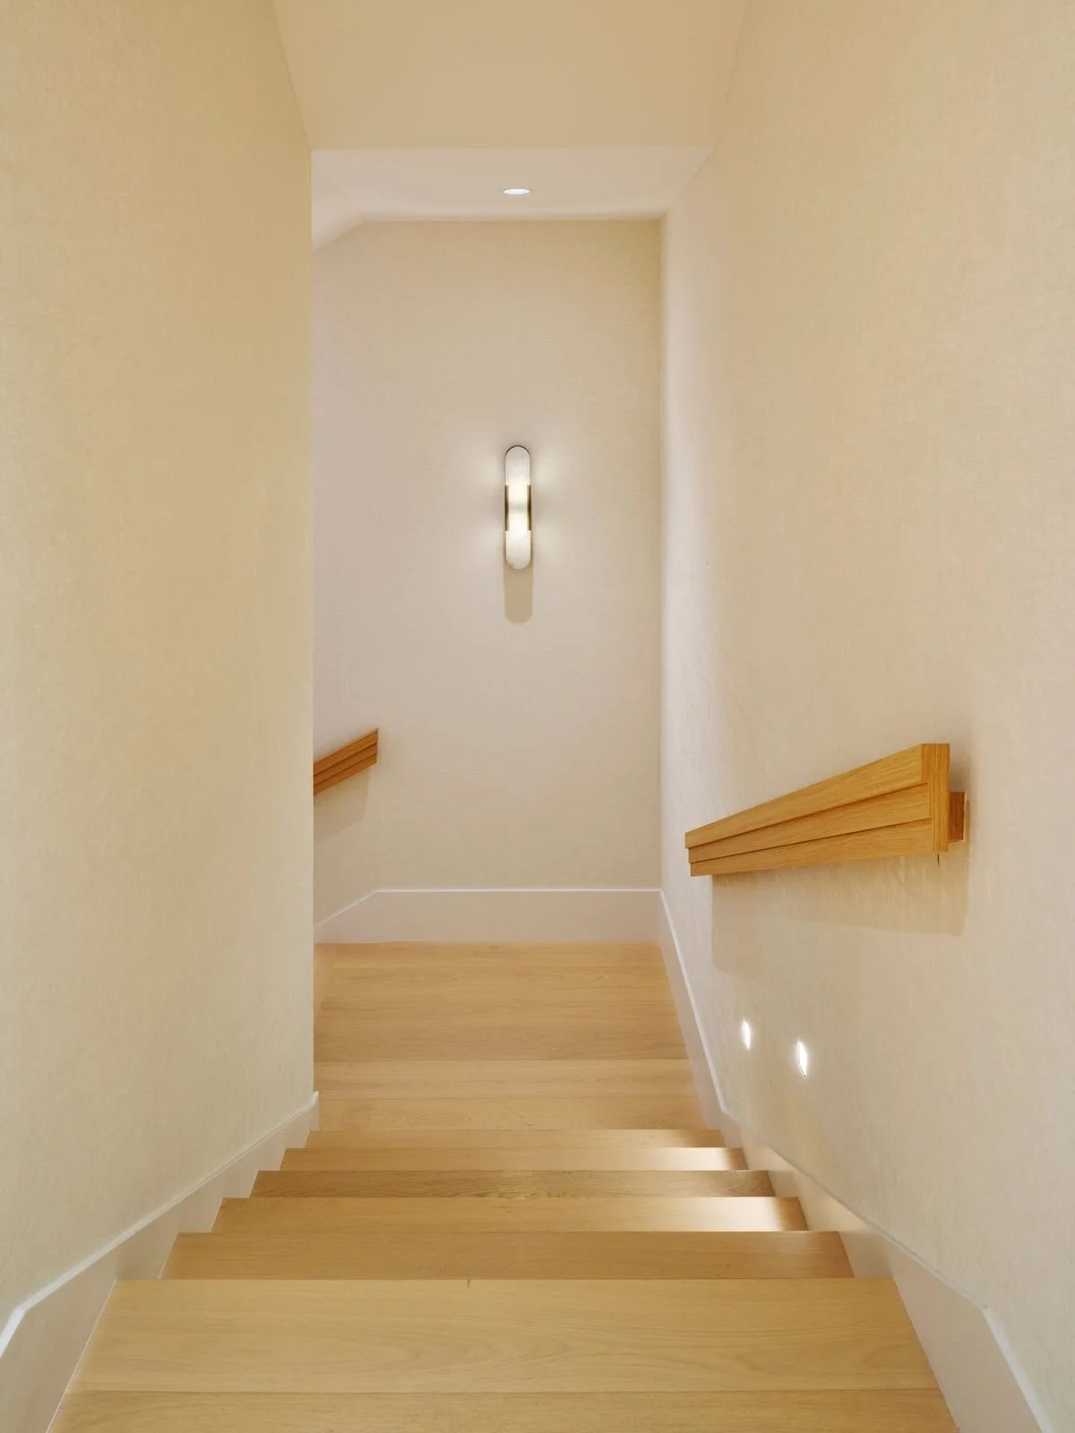
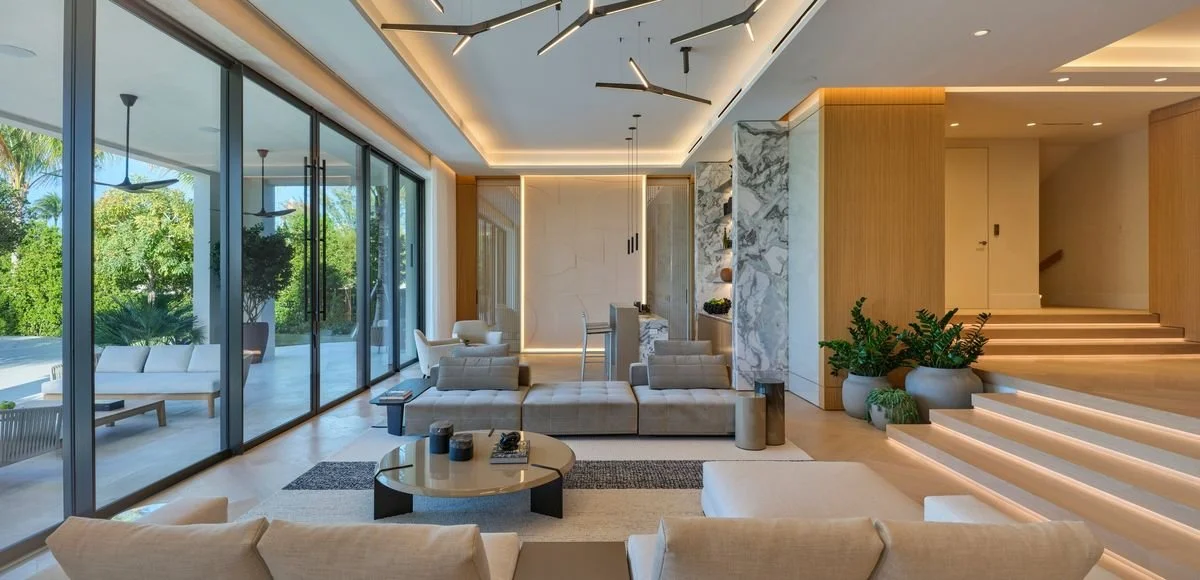
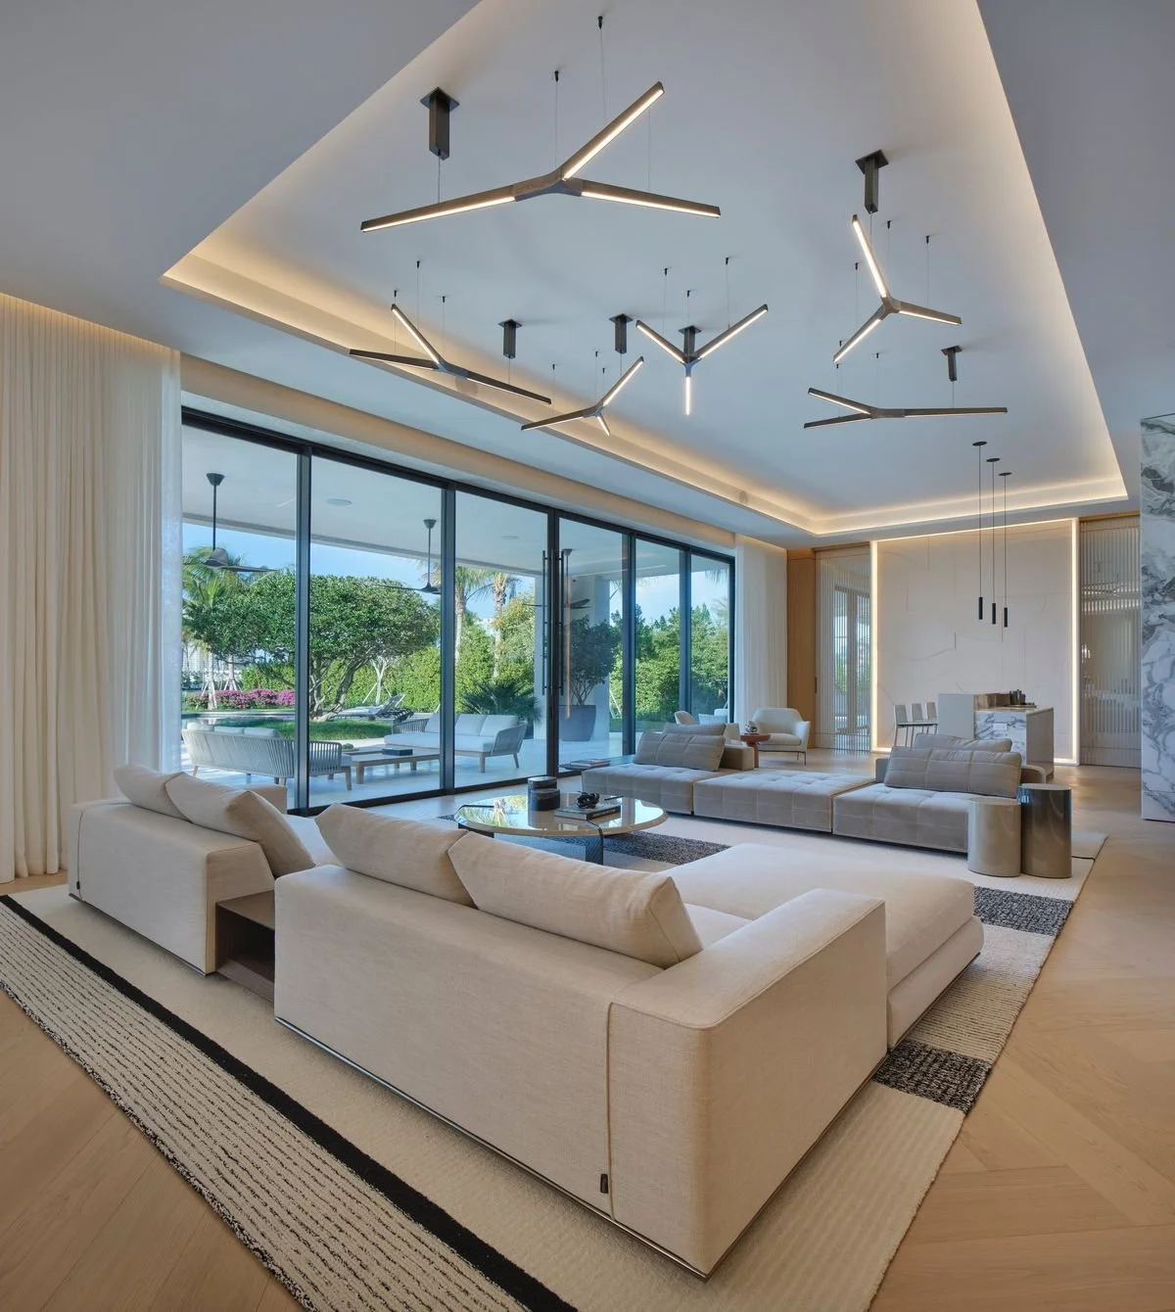
Inside, floor-to-ceiling glass brings the garden into the living room. The photograph makes the hierarchy clear: the architecture shapes the openings, the pale wood boiserie and the stone volumes give the space its scale, and the illuminated steps ease the transition between levels.
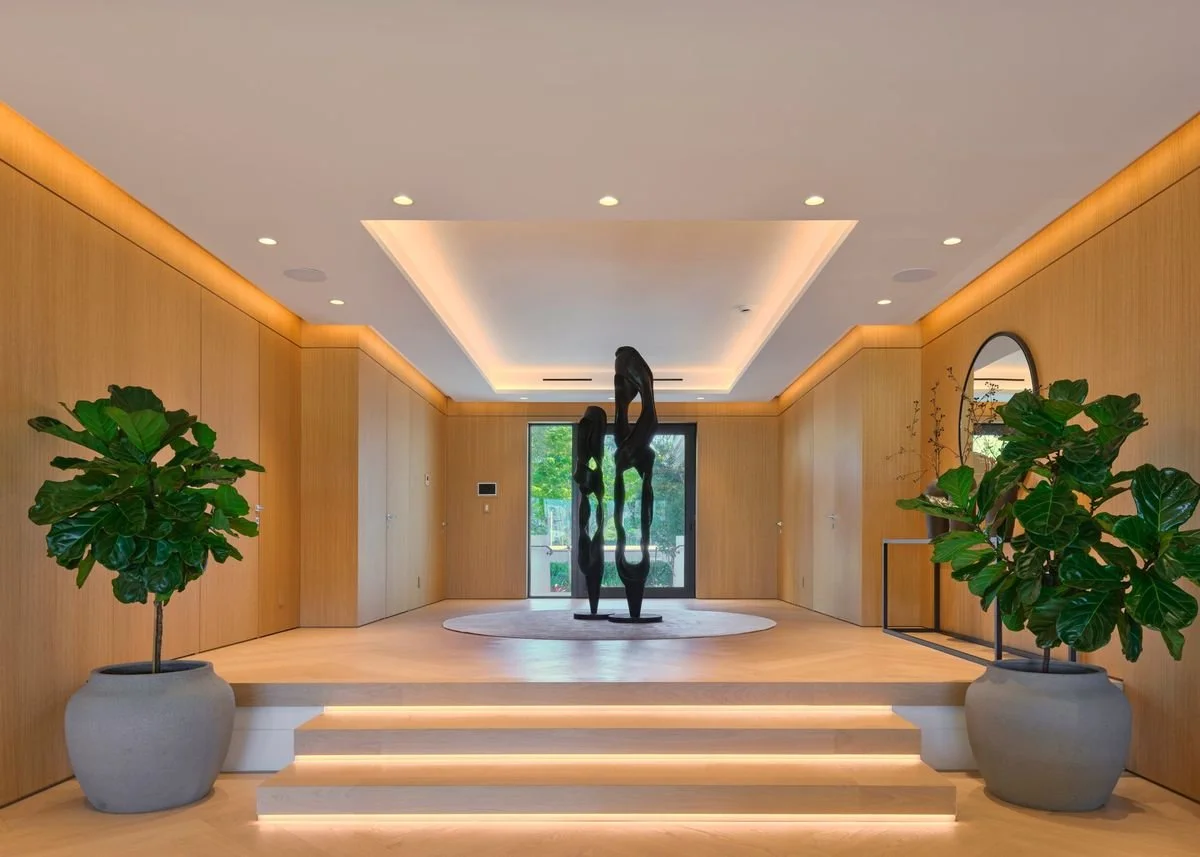
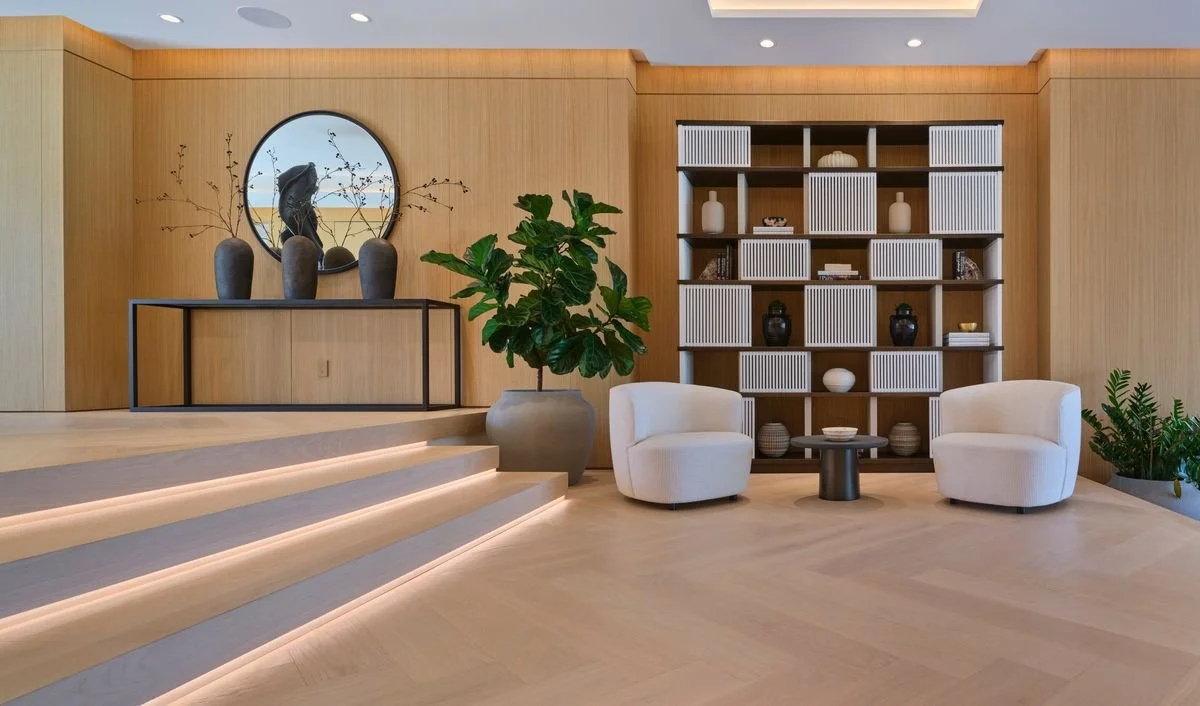
The entrance hall may be the image that best sums up the project. Its walls are wrapped entirely in made-to-measure boiserie: vertical wood panels that rise to the glowing cove of the ceiling and absorb the doors into the same grain. Below, the illuminated steps seem to float; from above, indirect light glides over the grain of the wood.
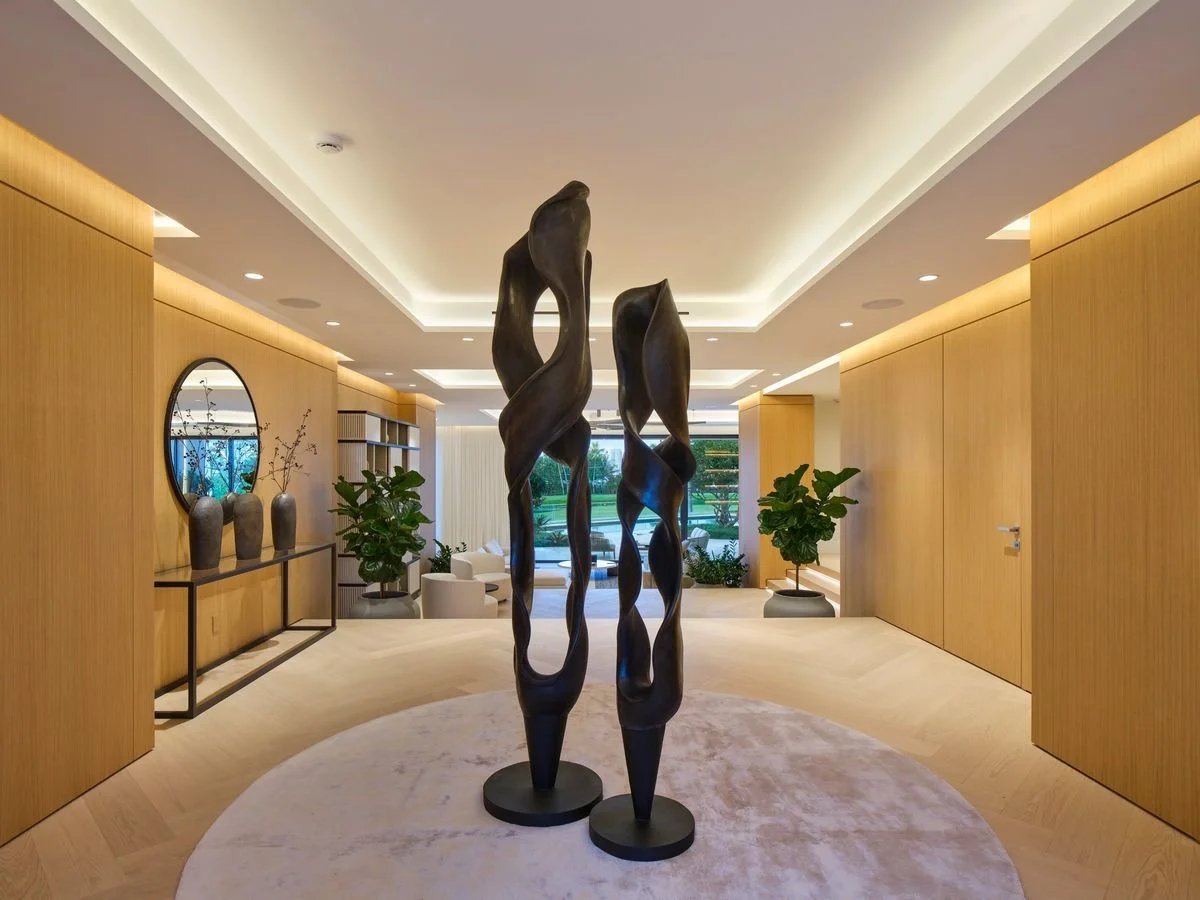
Along the entry axis, the eye travels through the house to the garden: the boiserie lines the way on both sides, the console with its round mirror marks a pause, and daylight arrives from the far end.
Living and dining
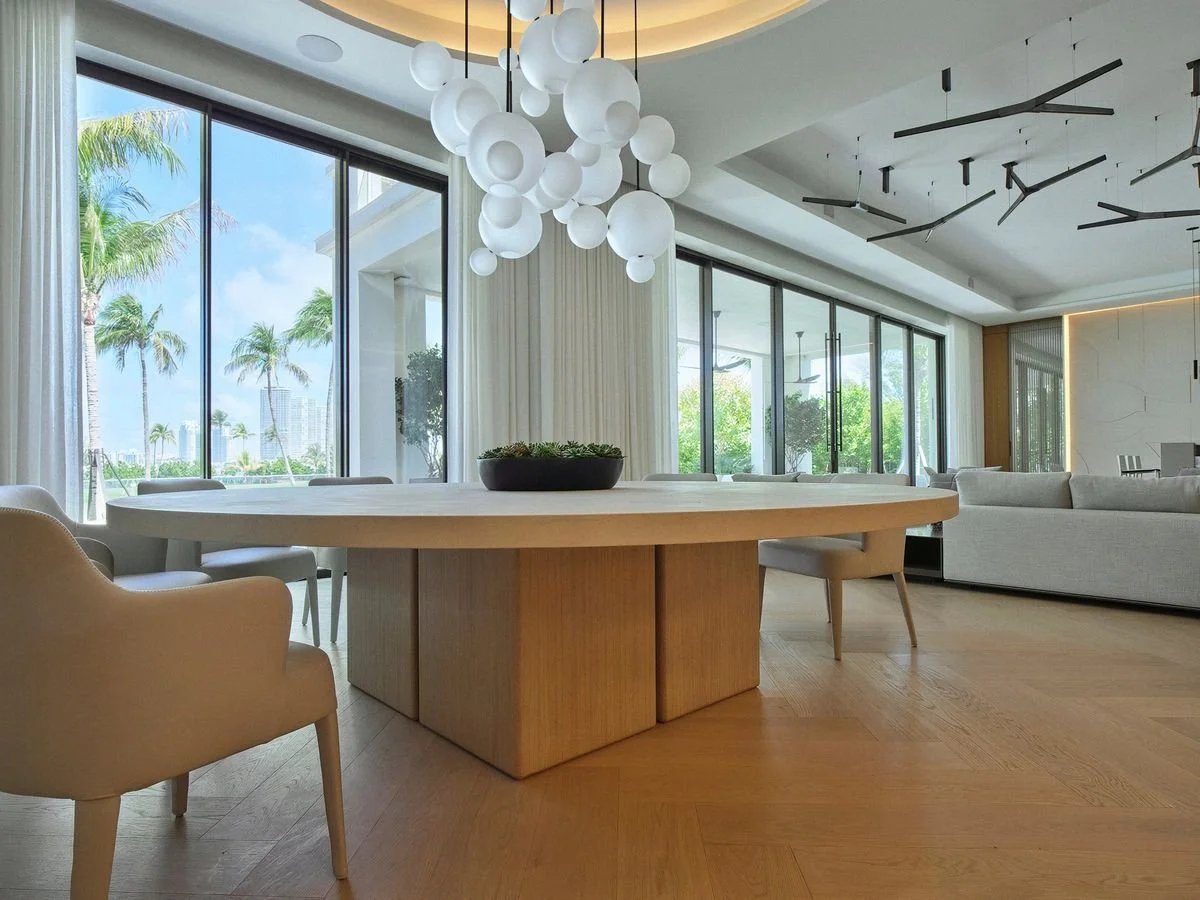
In the living area, the photographs play with depth. The glass walls open onto the tropical garden, the chandeliers draw lines across the ceiling, and generous sofas define conversation areas with no need for partitions.
Elsewhere, the pace slows. A quiet sitting area gathers in front of the boiserie: a console with a round mirror, two white armchairs, and a bookcase with slatted doors set into the same field of wood. It is the image that best explains what made-to-measure really means here: the bookcase does not stand against the wall; it is part of it.
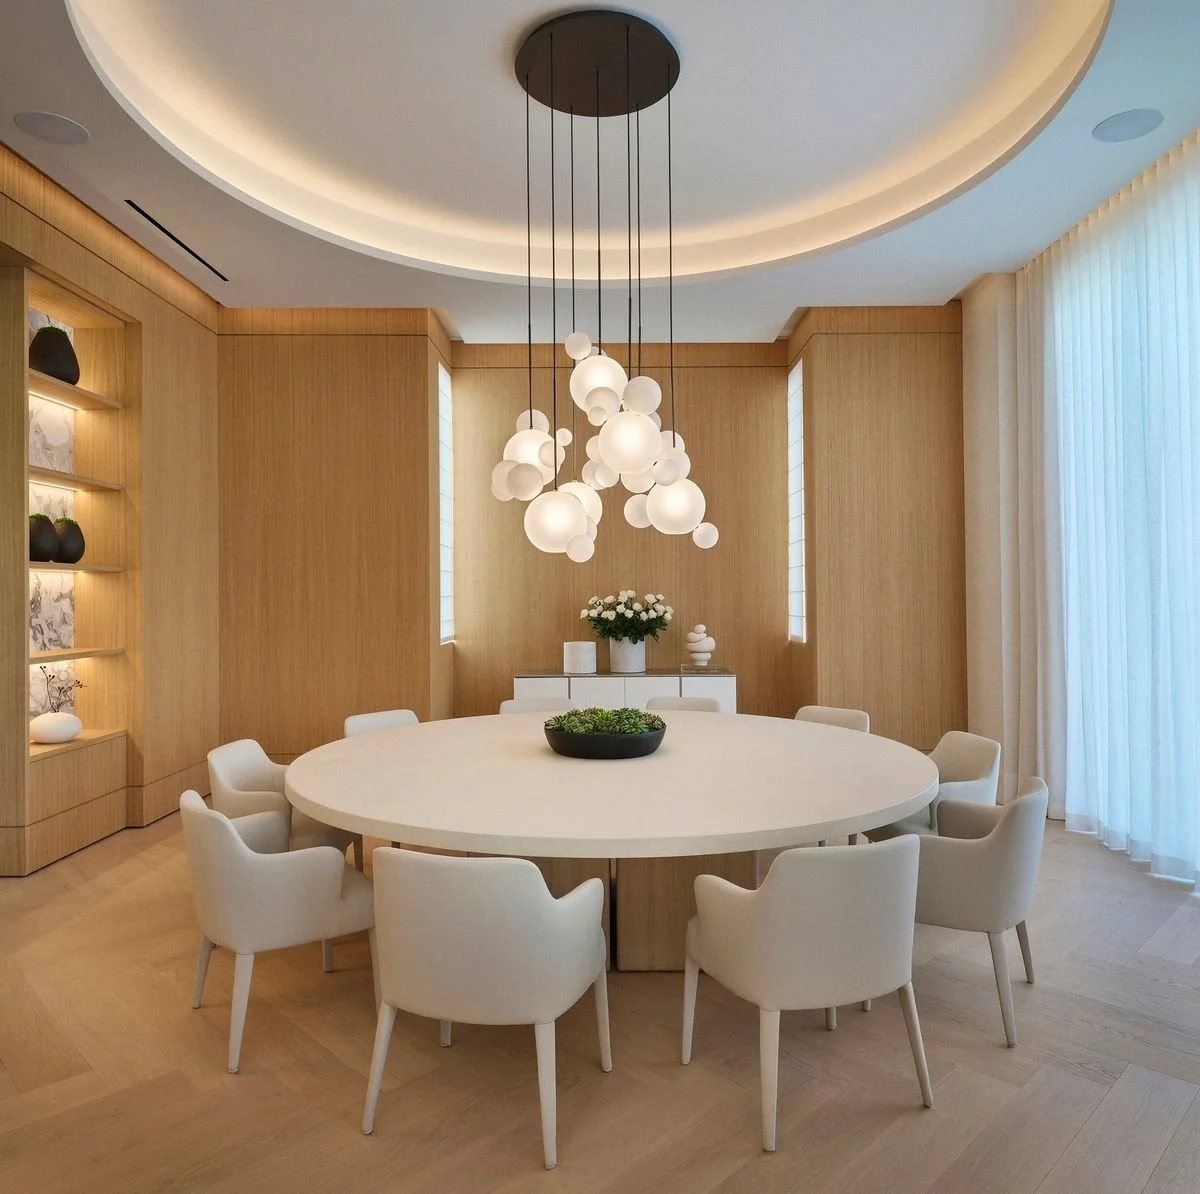
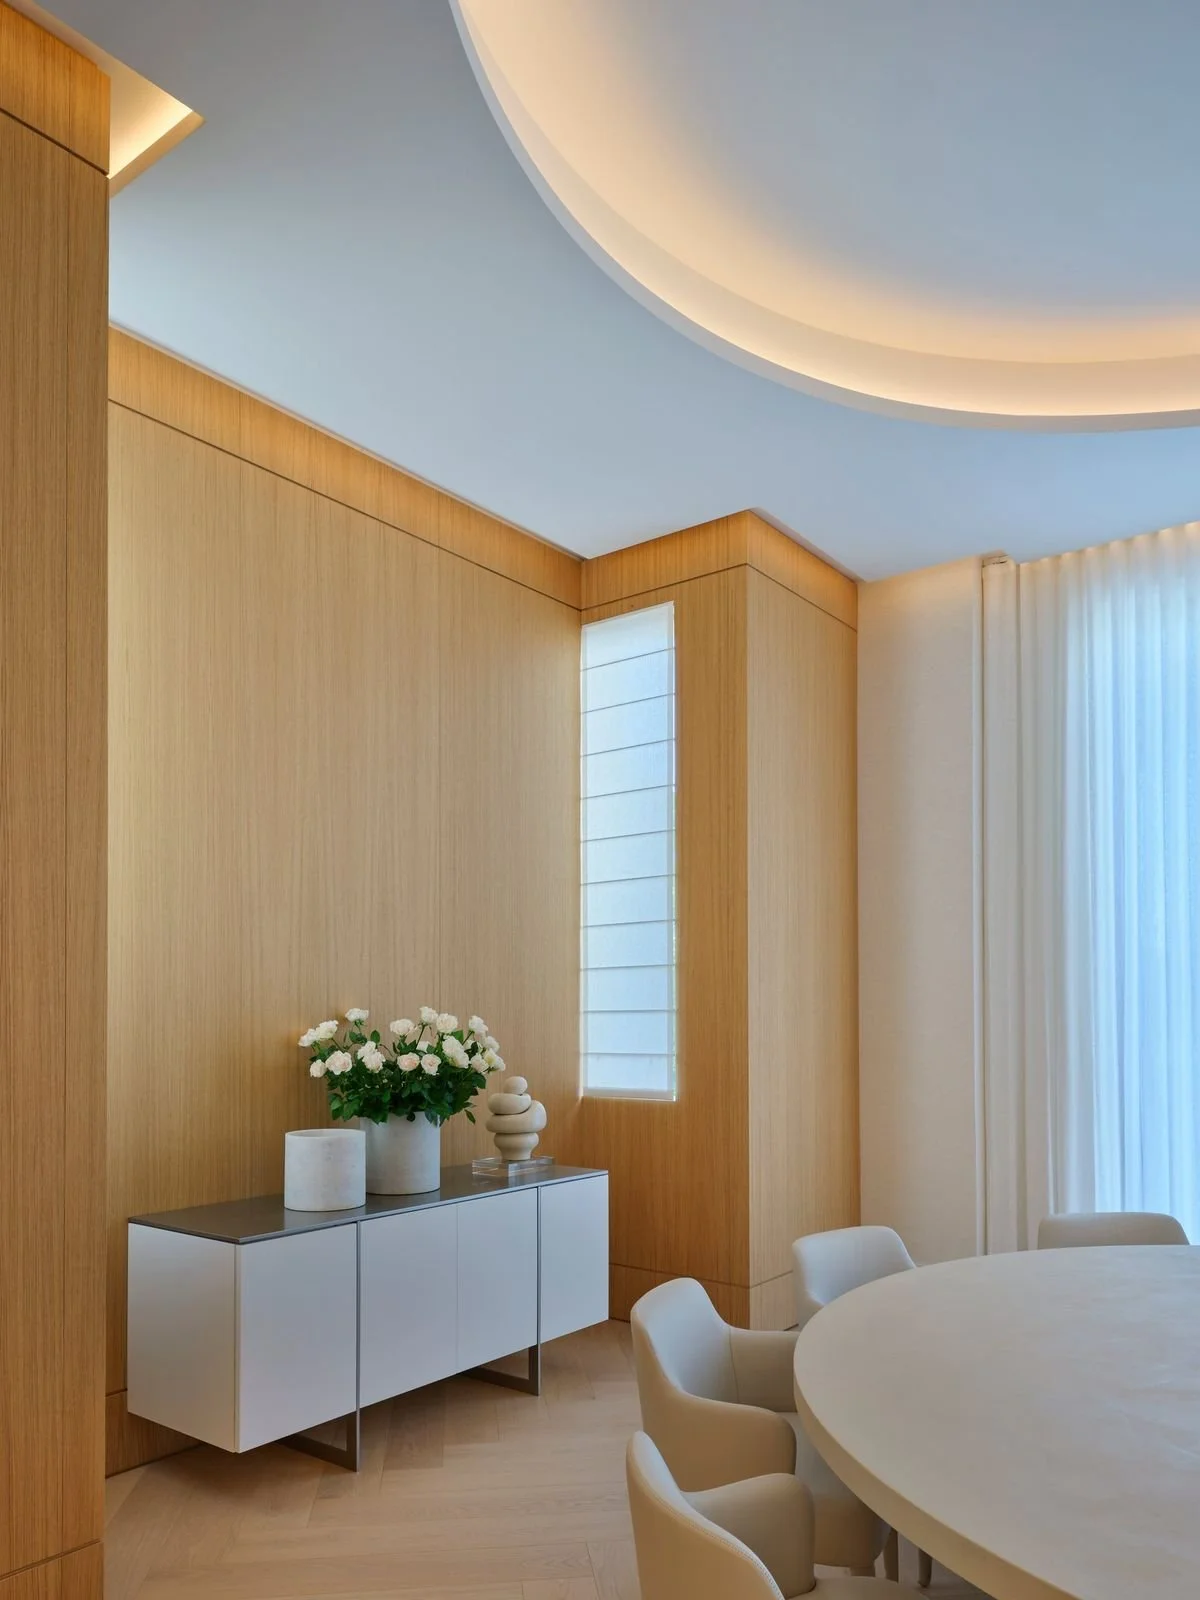
The dining area carries the story forward. The boiserie wraps the corner, interrupted only by a narrow vertical window; a white sideboard with a dark top rests on a slender metal base, while the round table echoes the curve of the illuminated ceiling.
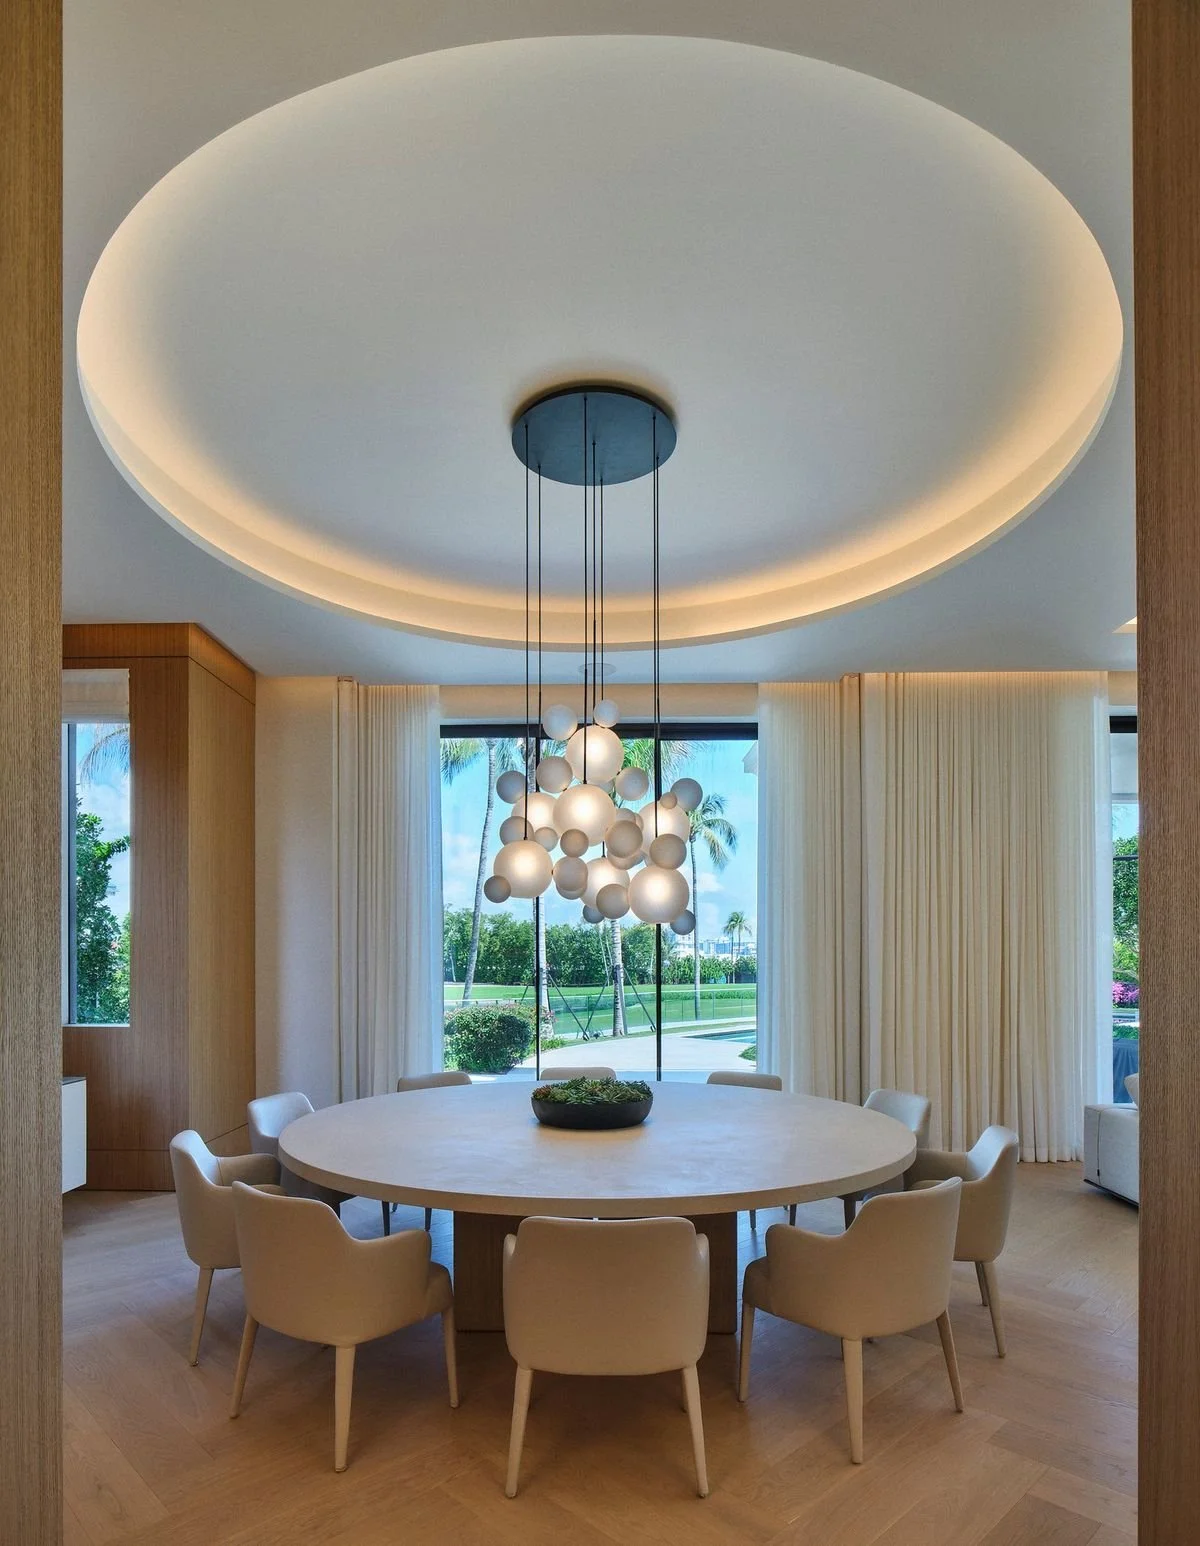
Seen in full, the room revolves around the large round table, made to measure: a pale top on a wood base, beneath the circle of light in the ceiling.
Kitchen and bar
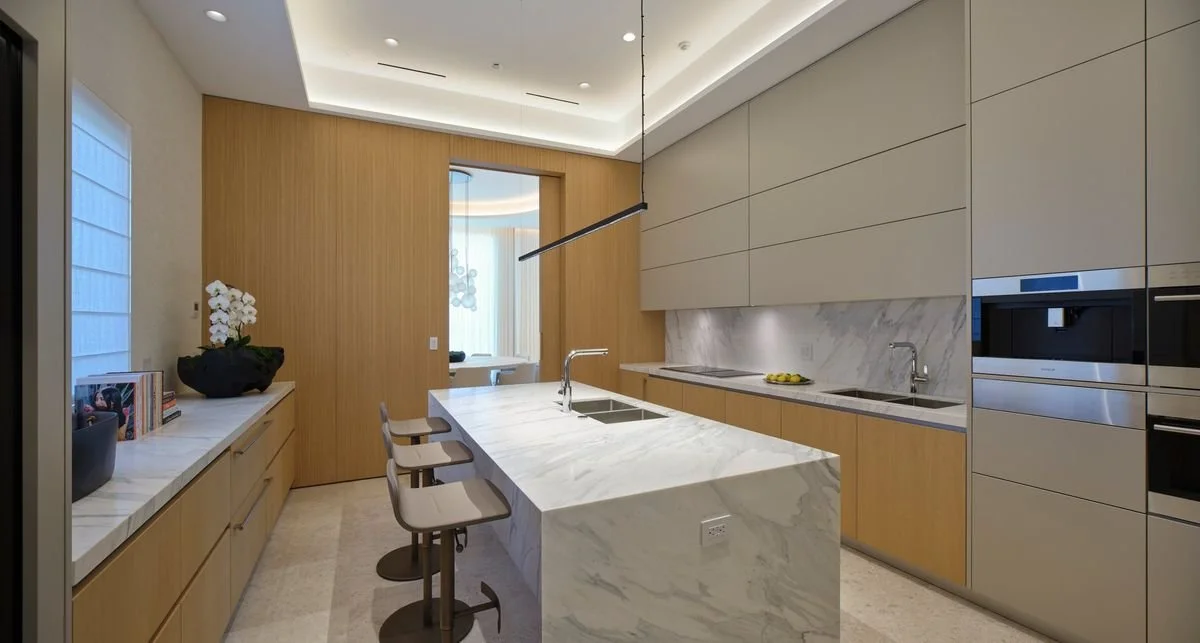
Cooking and entertaining are split between two spaces: the main kitchen on one side, the bar open to the living area on the other. The main kitchen is shown along its full length: wood base cabinets and wall paneling, tall and upper cabinets in a matte warm gray, and a veined stone island that drops to the floor as a single block. Ovens and appliances line up within the tall units; the lighting comes down to a single suspended line above the island.
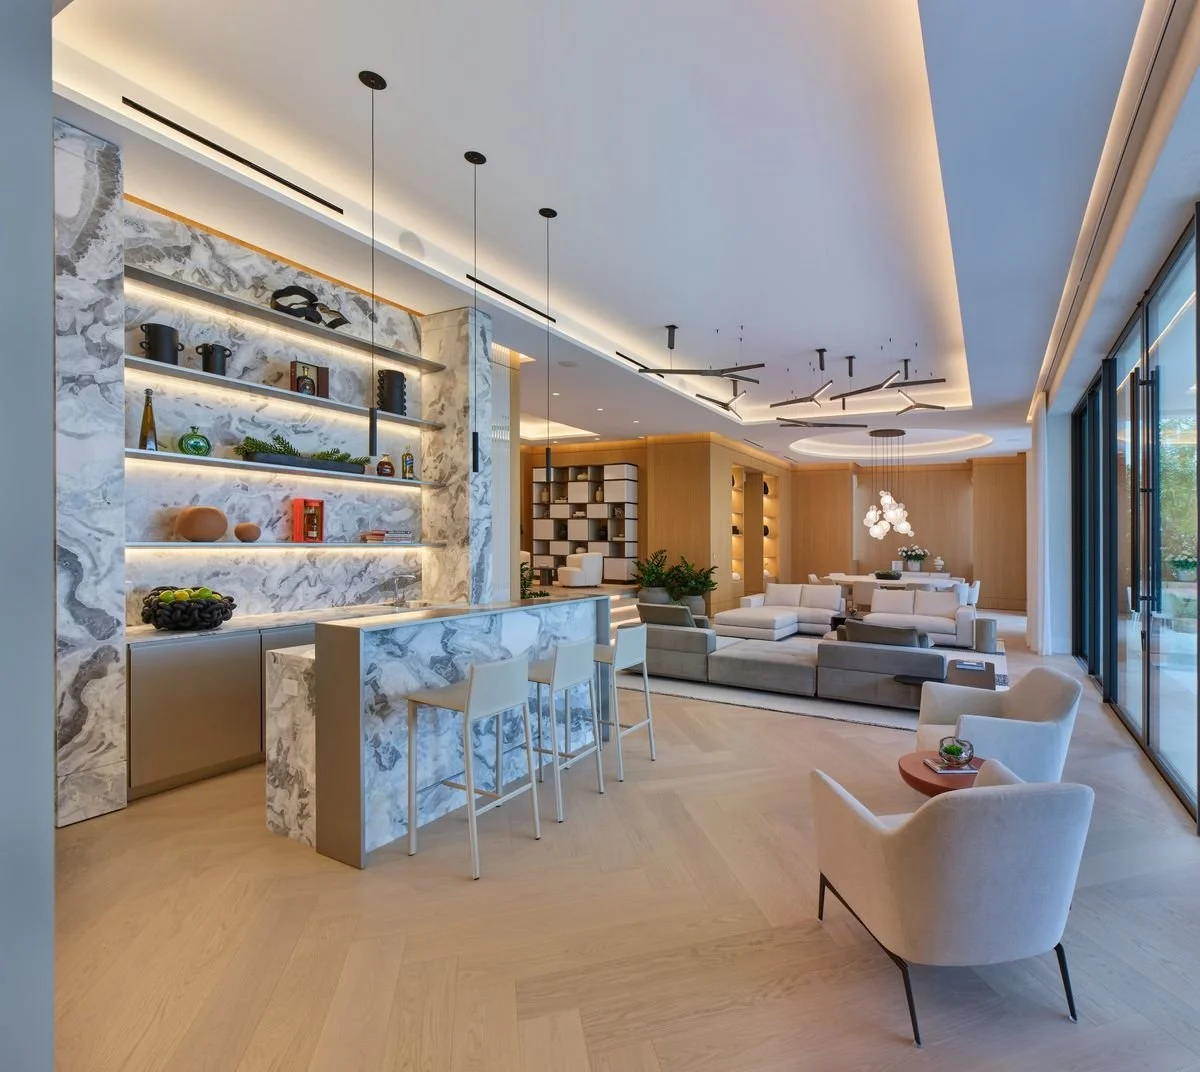
The bar is its counterpoint: a monolith of stone, wood and metal, clad in boldly veined slabs. Behind it, a wall of illuminated shelves presents bottles and objects as if in a showcase, while the counter welcomes guests just steps from the sofas.
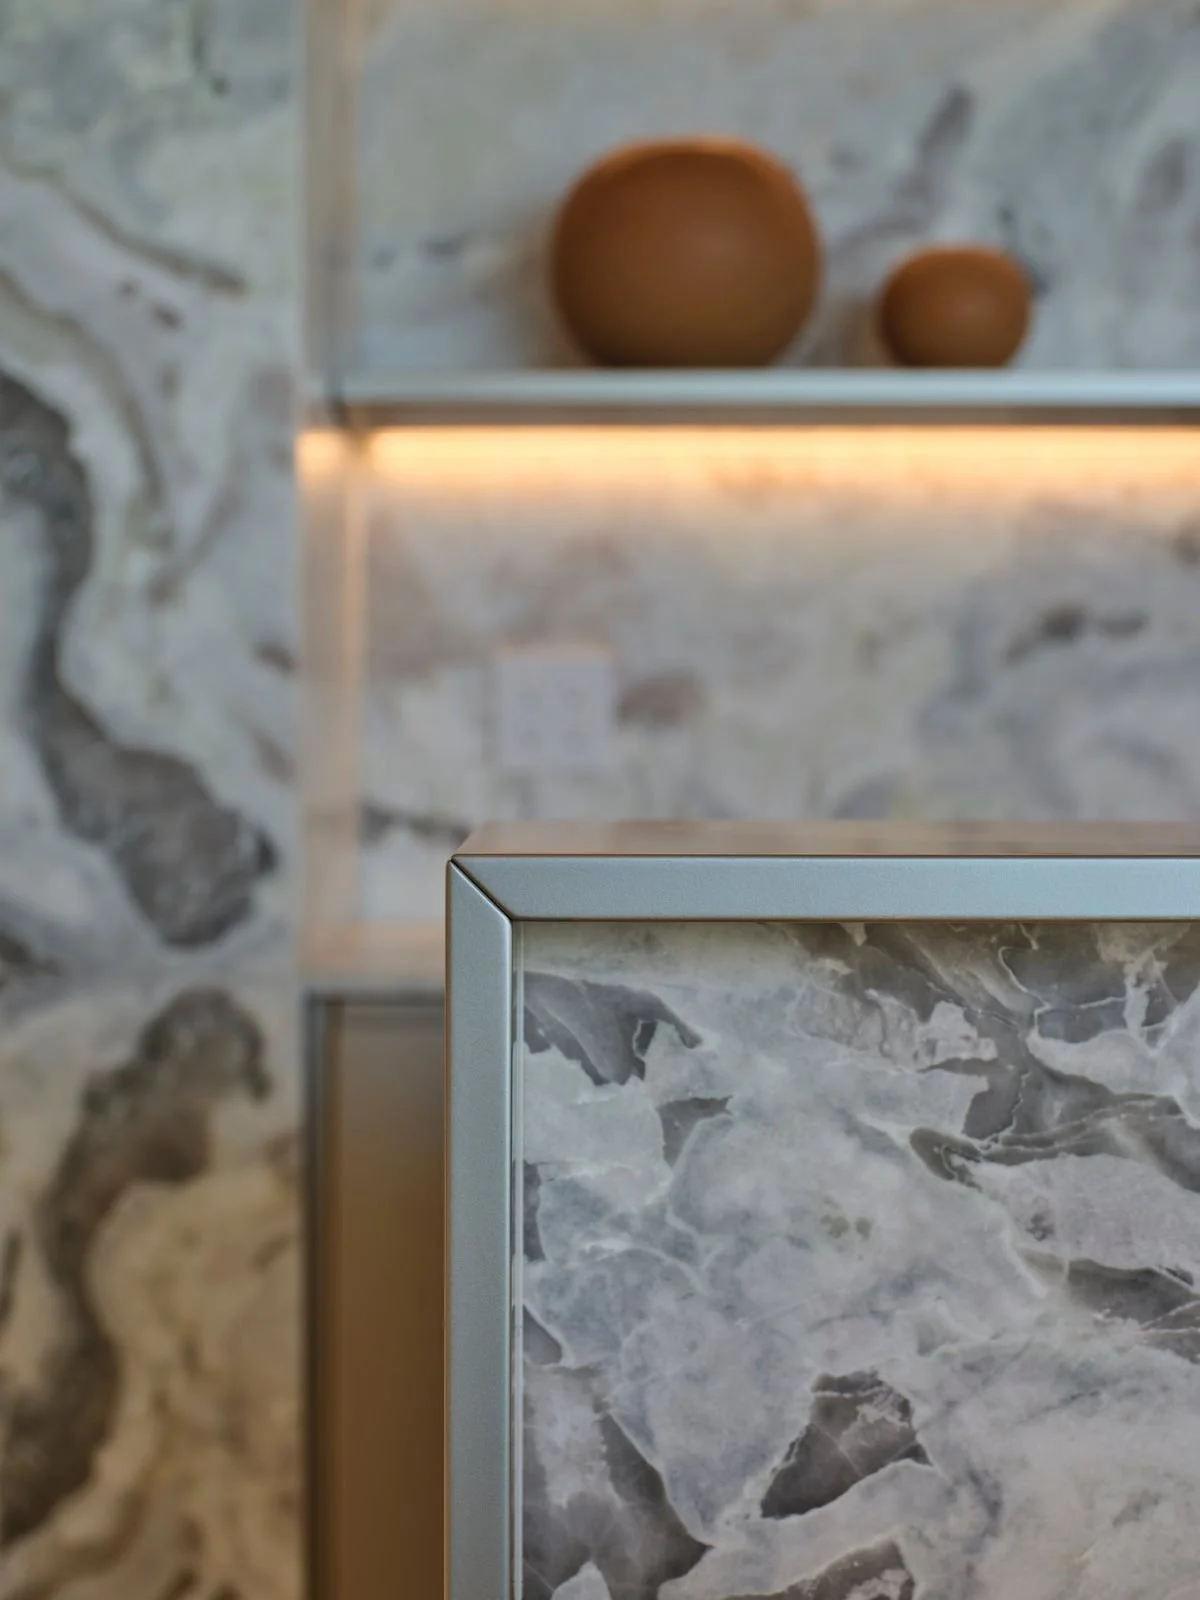
The close-up is measured in millimeters: the metal profile framing the stone, the grazing light on the shelf, the crisp meeting of one slab with the next. This is where the quality of the craftsmanship shows.
The bathrooms
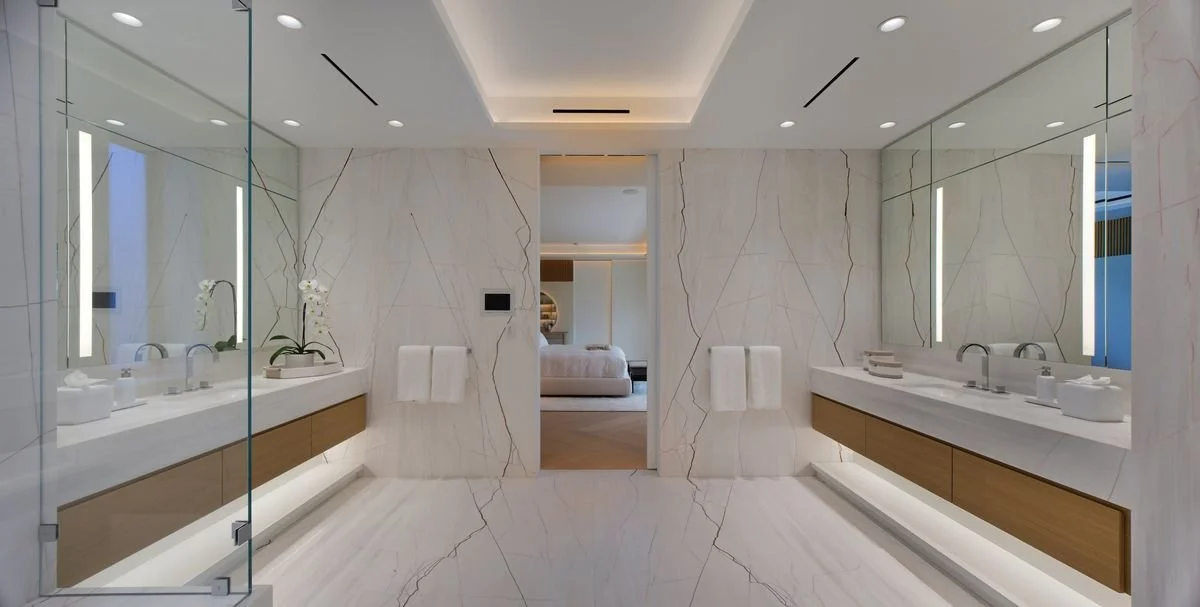
In the bathrooms, the camera seeks calm. In the one with the double vanity, the symmetry is complete: two floating volumes, with wood drawers and stone tops, face each other beneath large mirrors with integrated vertical lighting. A line of light runs beneath each unit and lifts it off the floor; veined slabs clad the walls and floor, and through the central doorway you catch a glimpse of the bedroom.
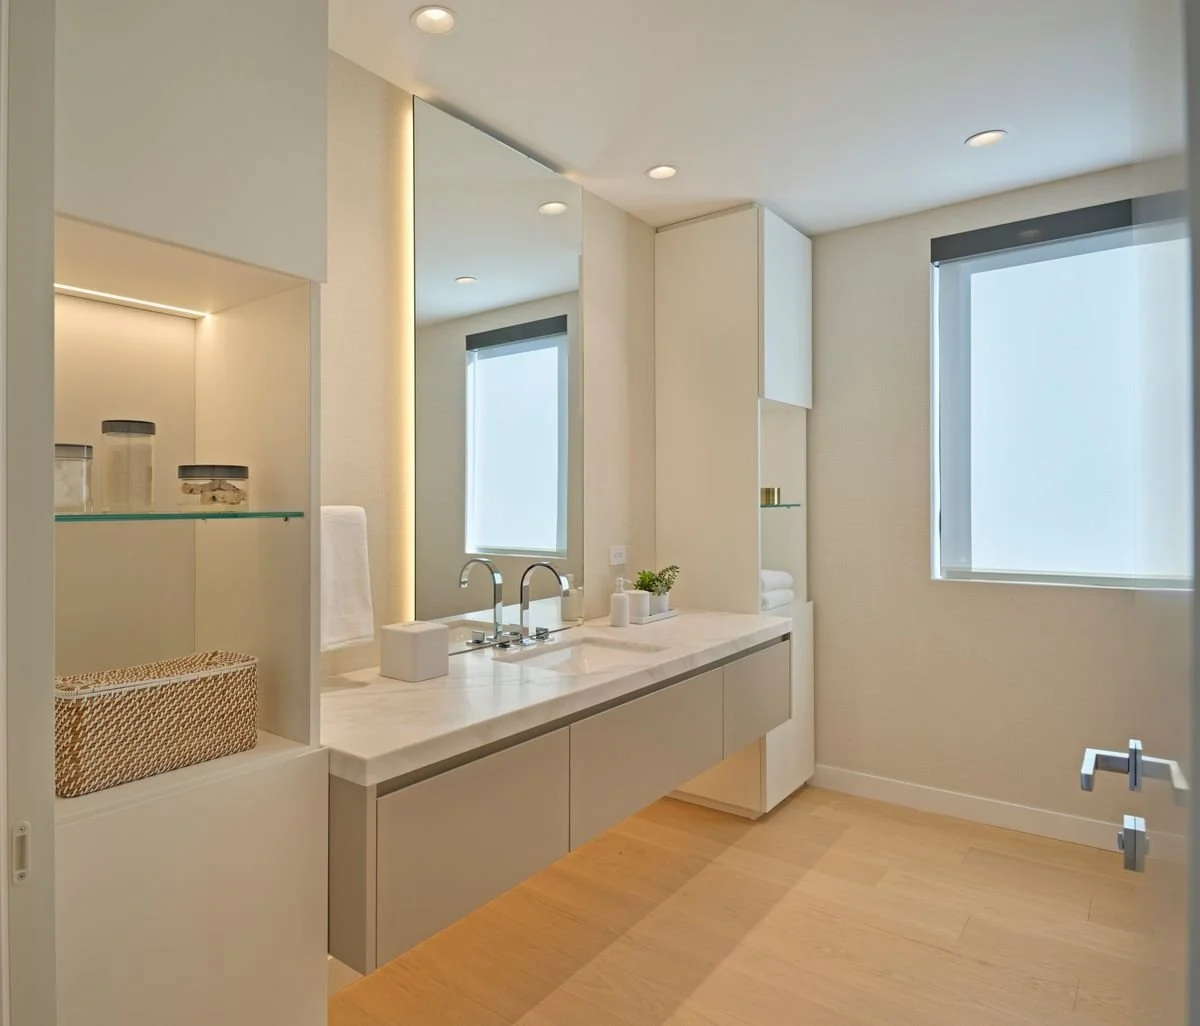
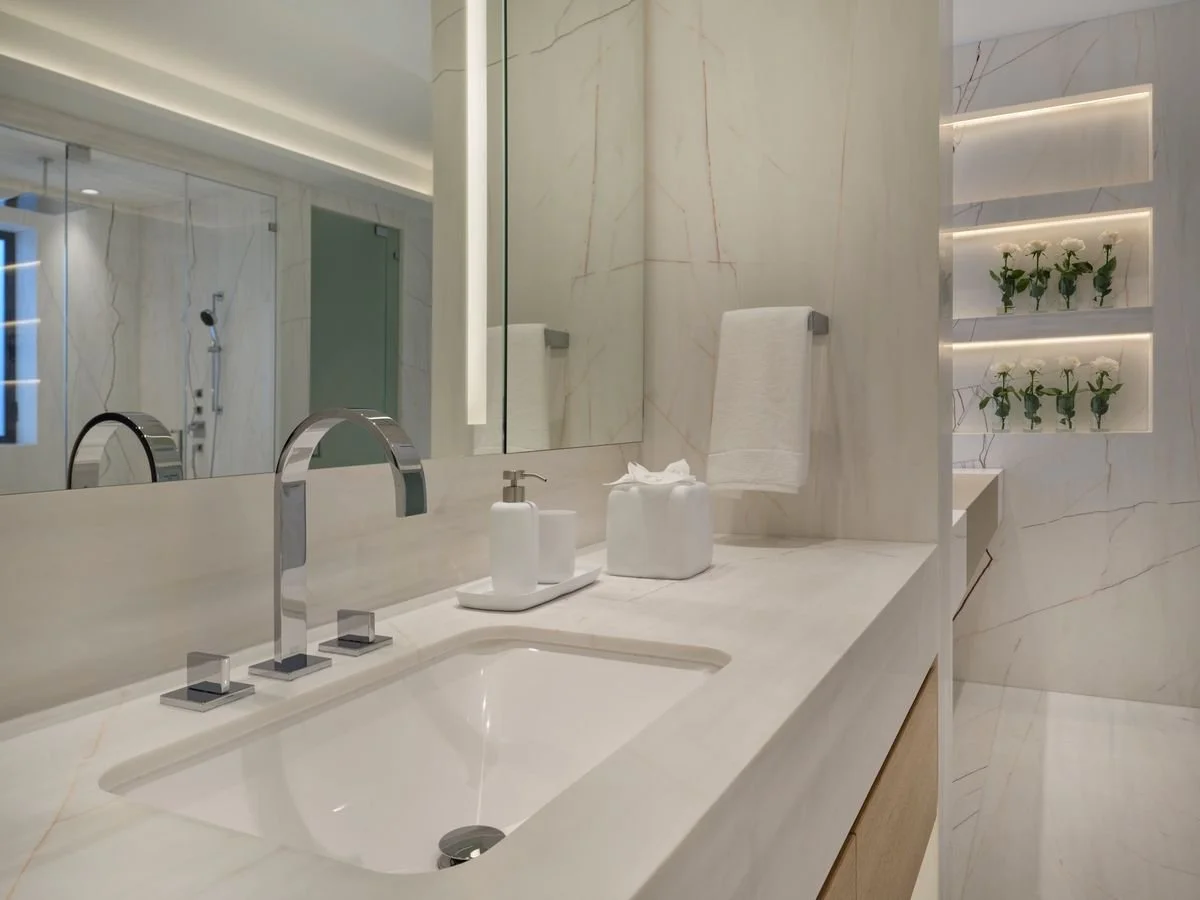
Move closer, and only a few elements remain: the pale stone top, the undermount sink, a faucet with a clean profile, and lit niches set into the stone wall.
The private spaces
Bedrooms
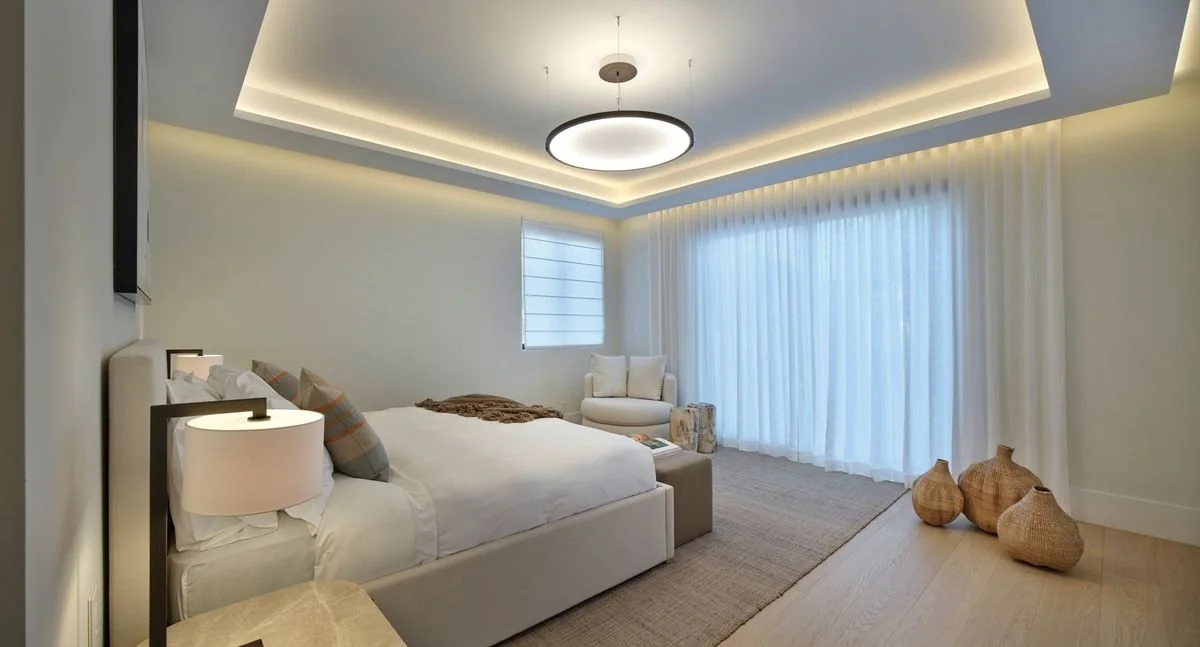
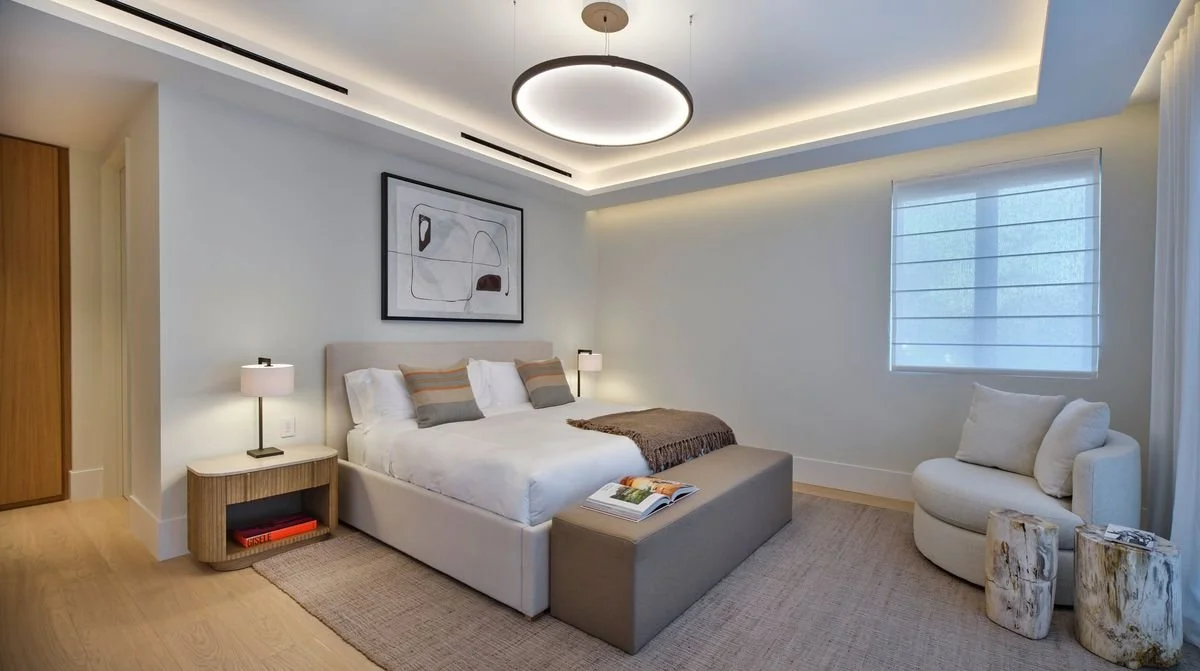
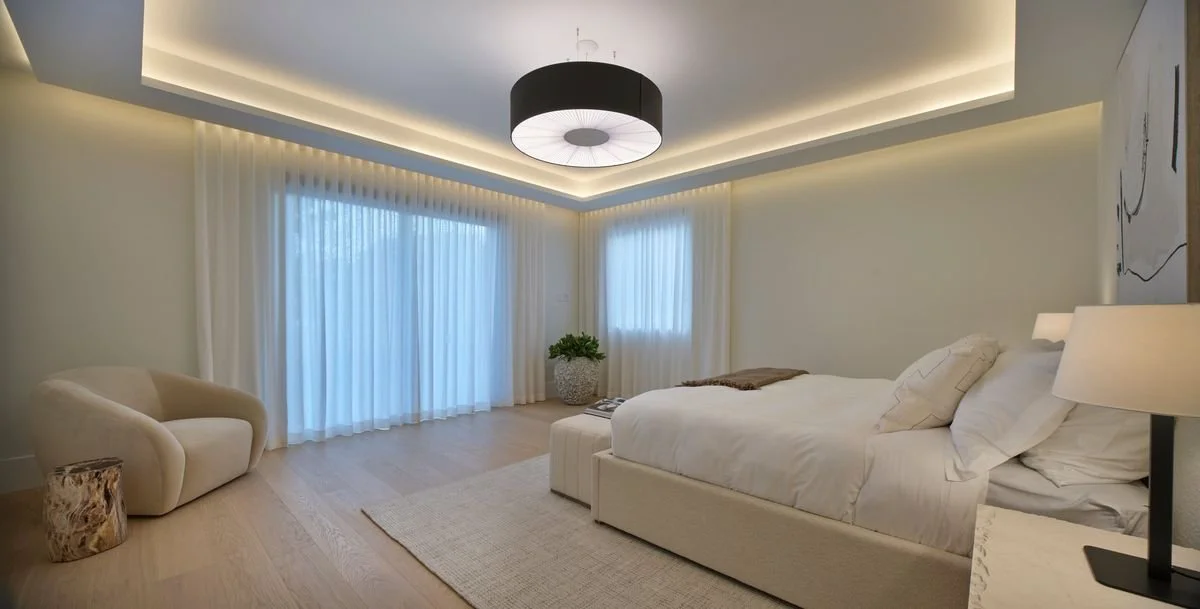
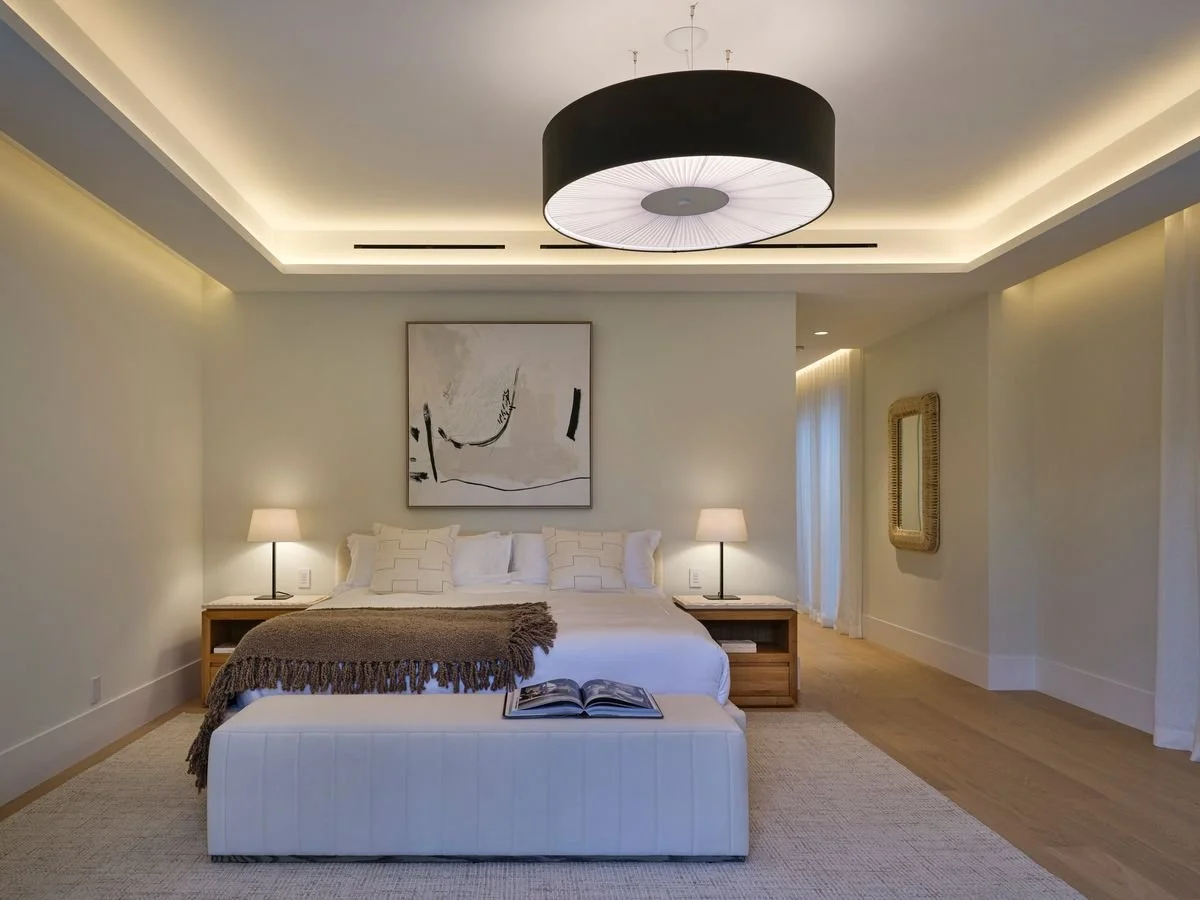
In the bedrooms, the images grow quieter. Indirect light from the ceiling cove, pale fabrics, a large black pendant above the bed: the composition is pared down to a few strokes and leaves room for rest.
Wardrobes and walk-in closets
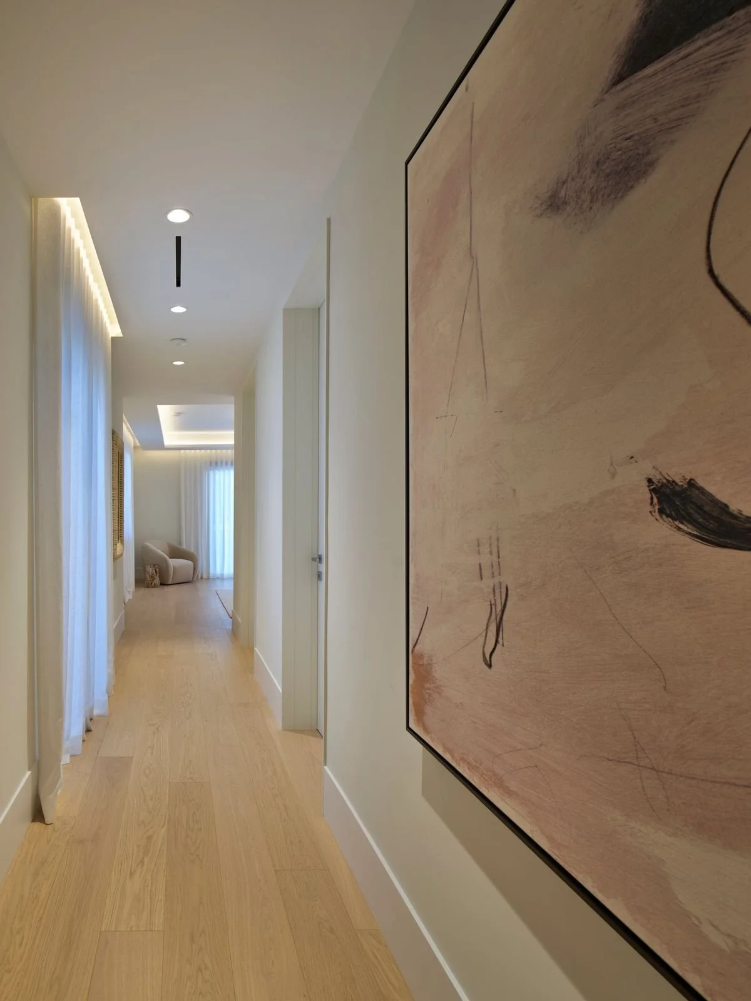
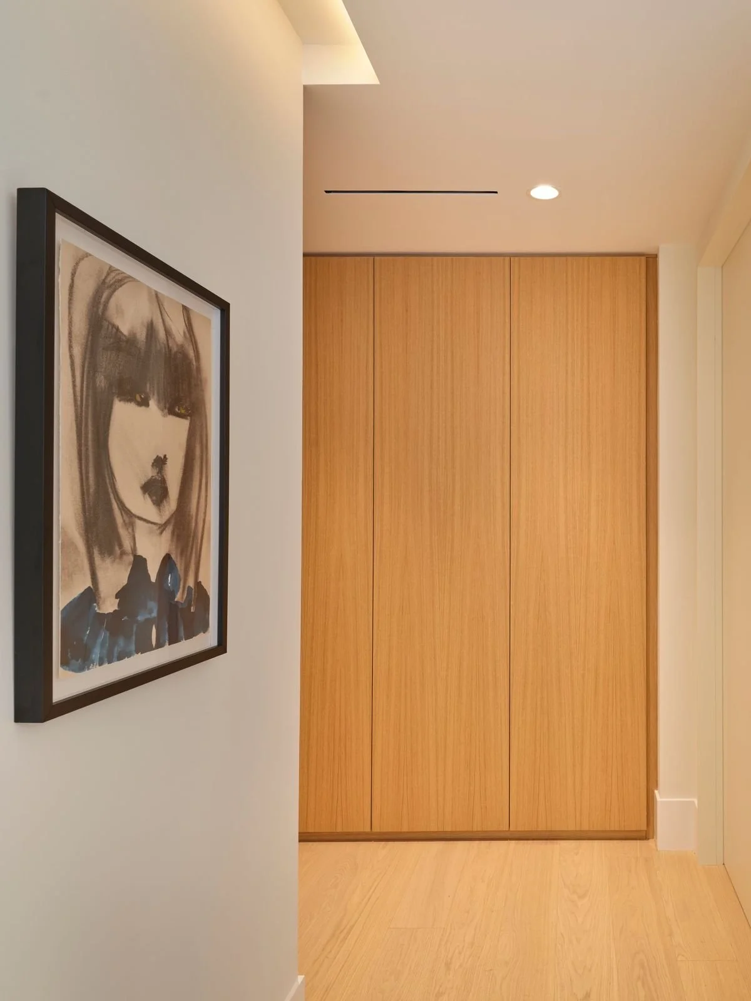
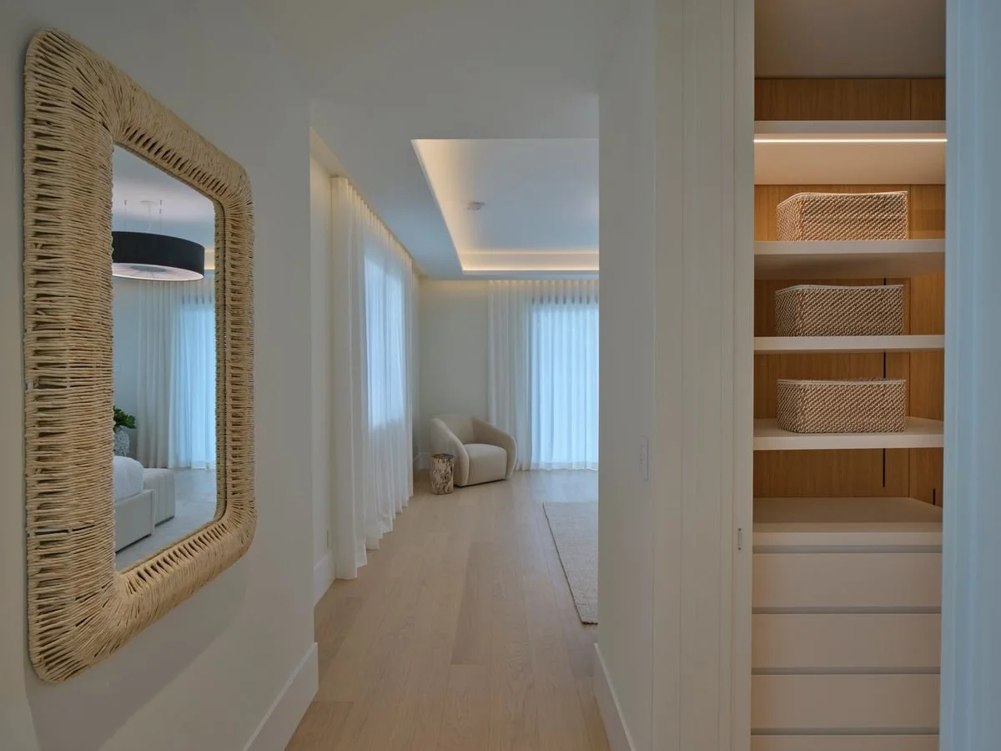
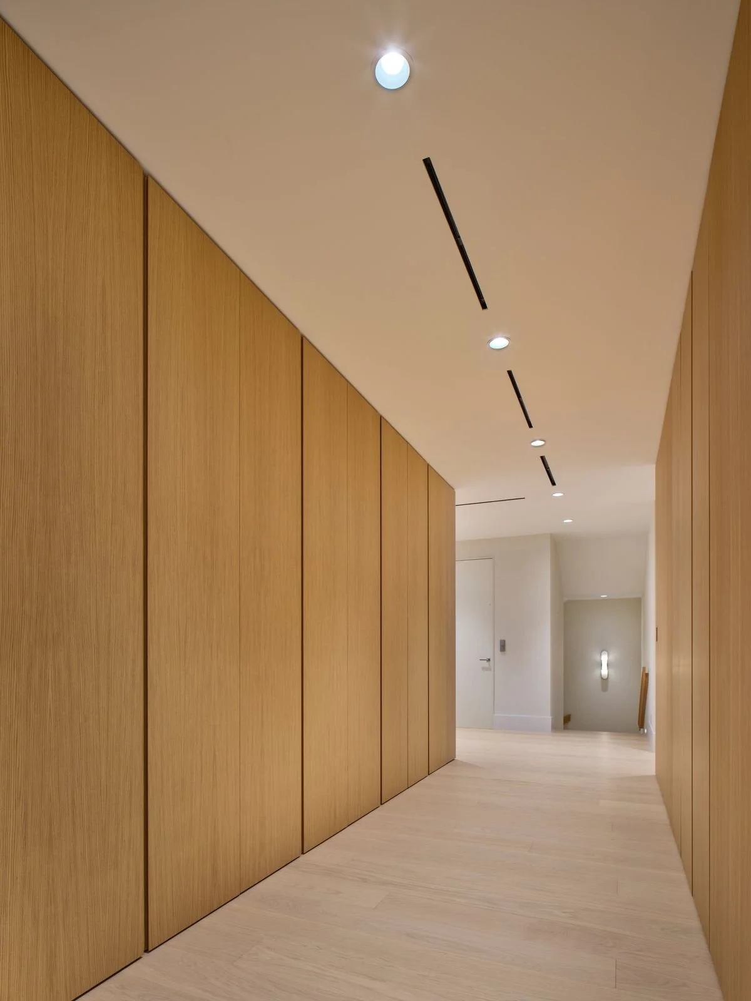
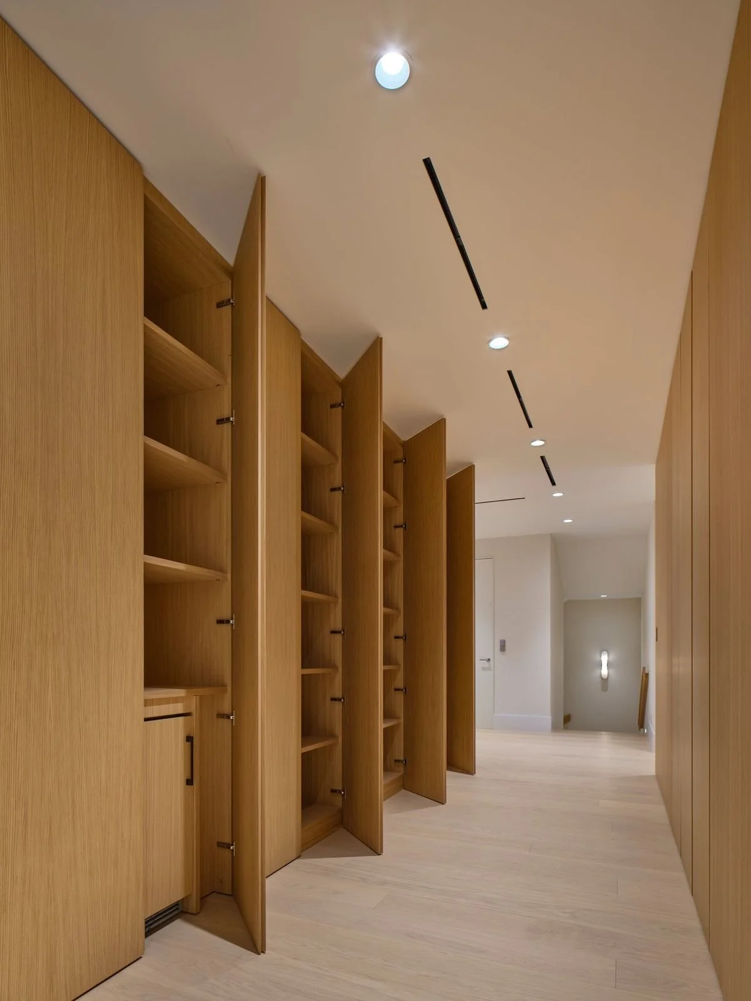
In the corridors, the custom millwork reads as a wall. A run of floor-to-ceiling wood doors, with no visible hardware, stretches from one end to the other; open them, and the orderly shelving inside is revealed.
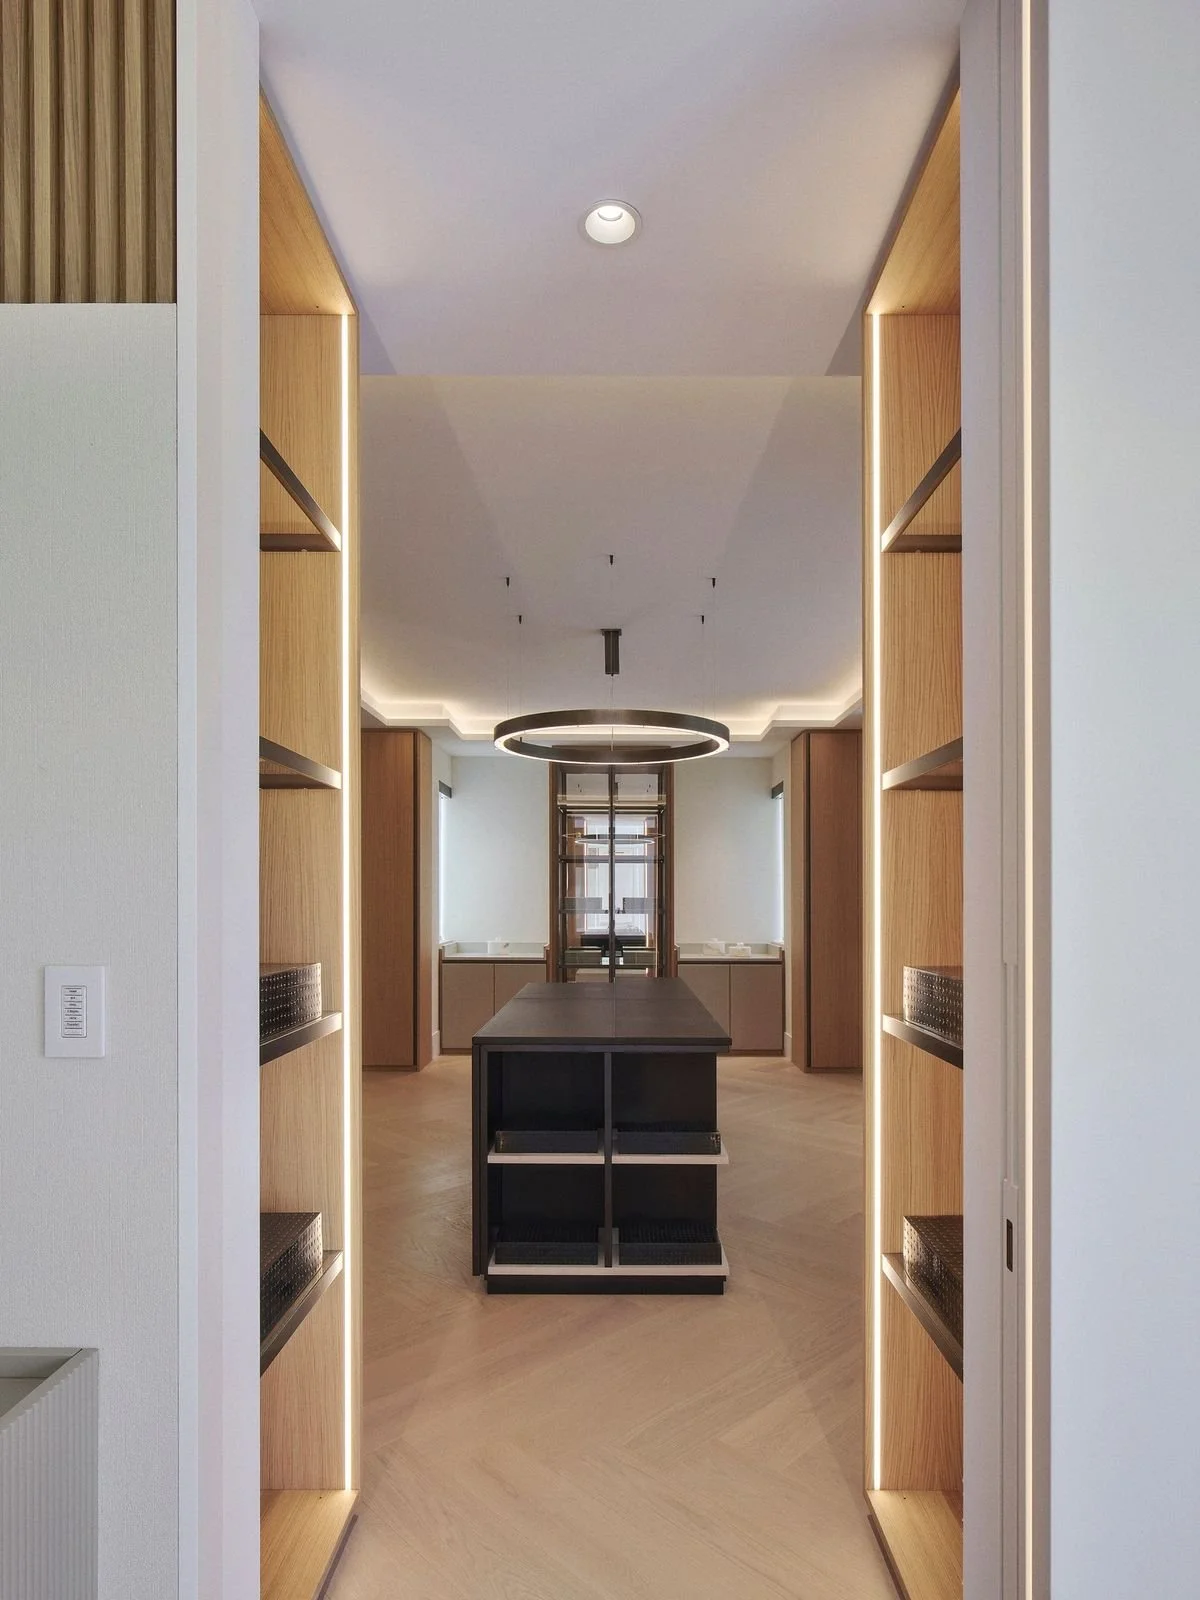
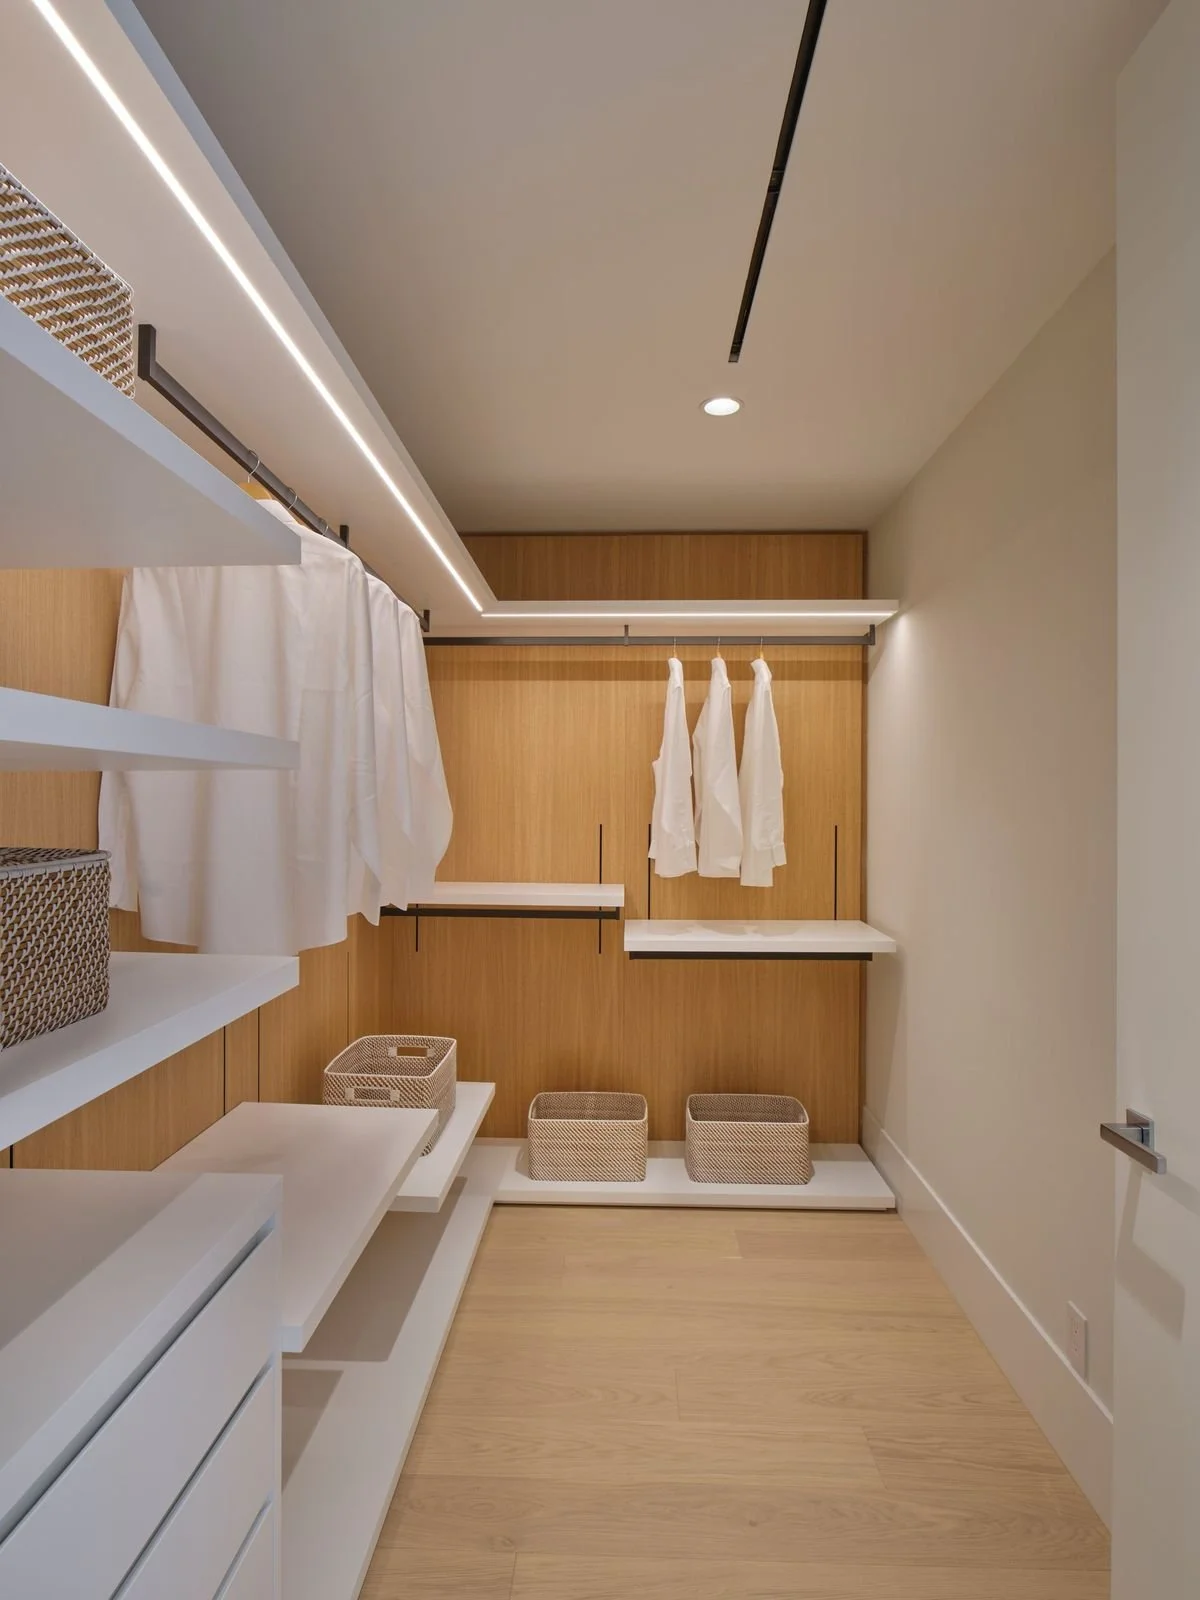
In the walk-in closet, wood back panels meet white shelves and dark hanging rods. A line of light follows the upper edge, makes every shelf legible and draws the eye to the far end of the room.
The vanity
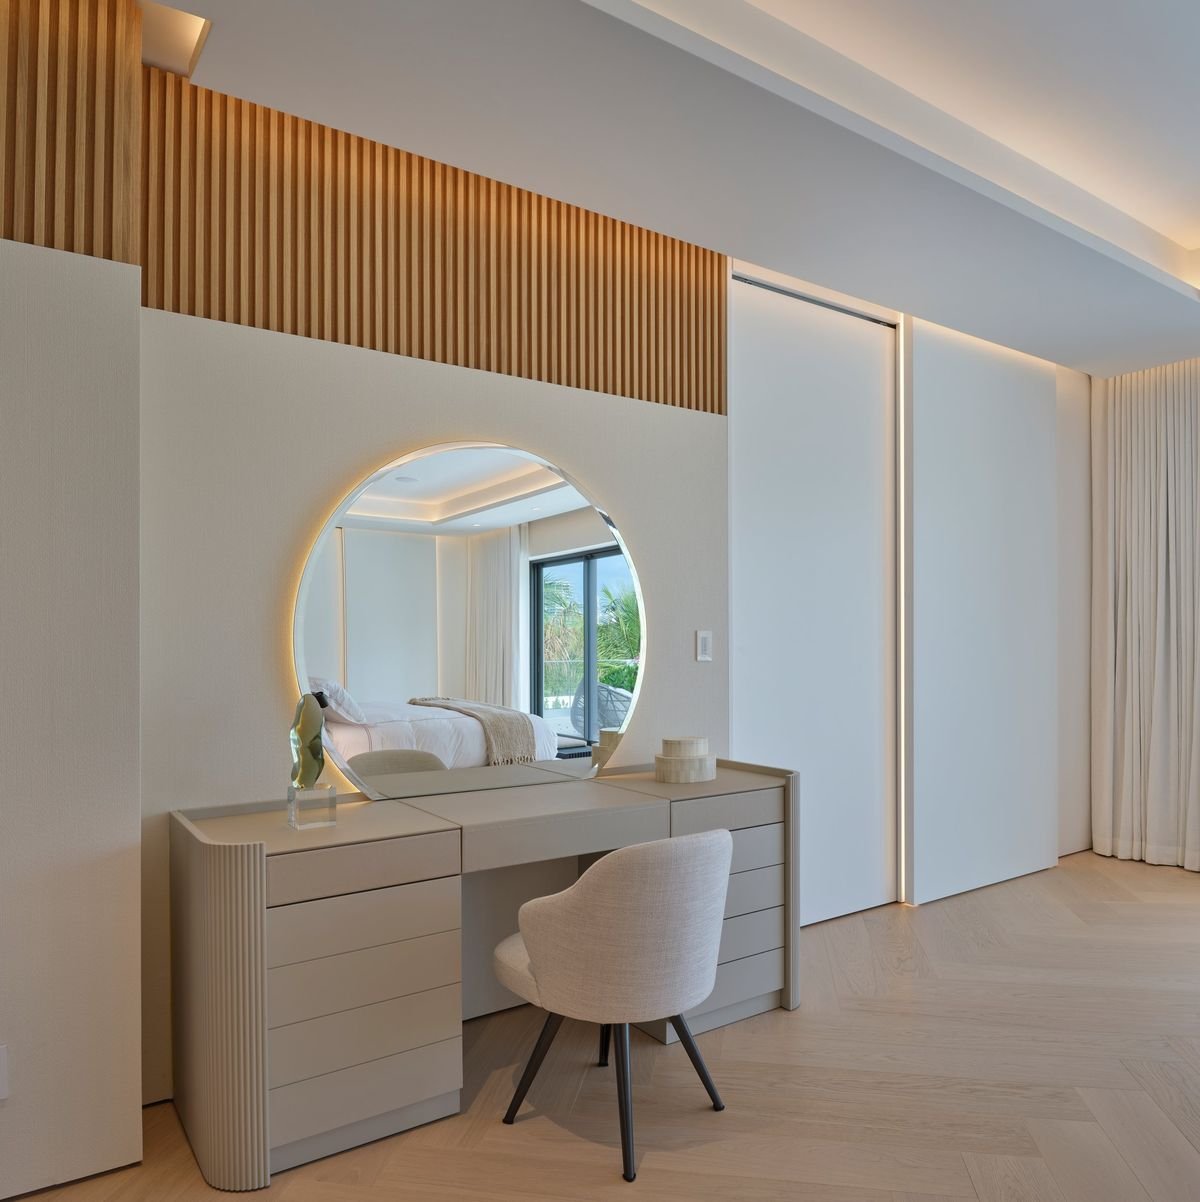
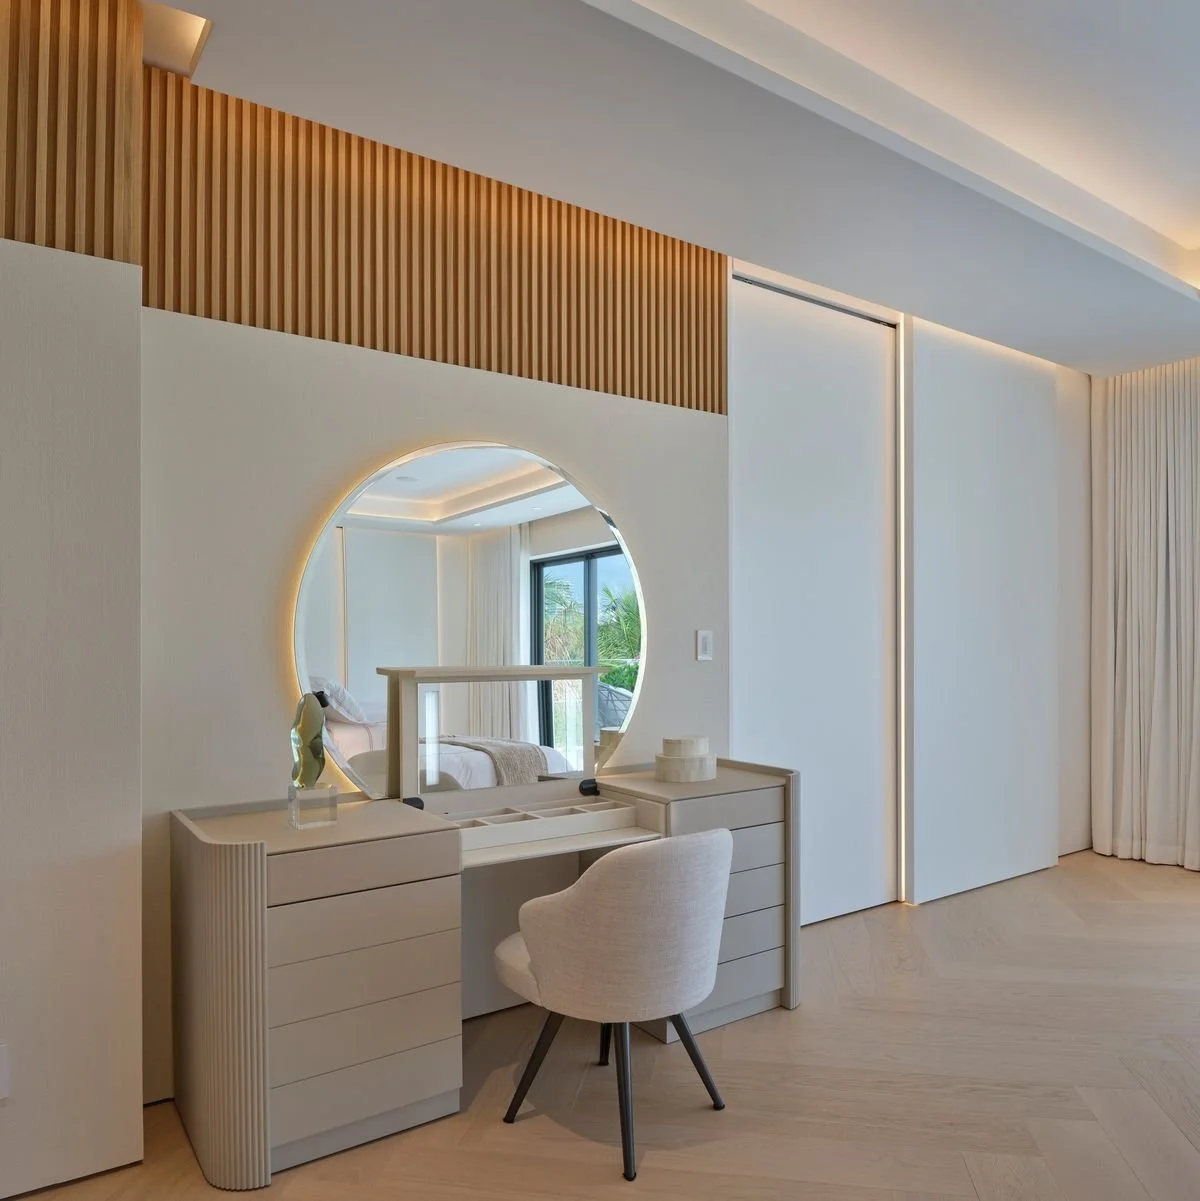
In the suite, the custom vanity is precision in miniature: drawer units with rounded, fluted sides, a round backlit mirror, and a band of wood slats crowning the wall.
The master closet
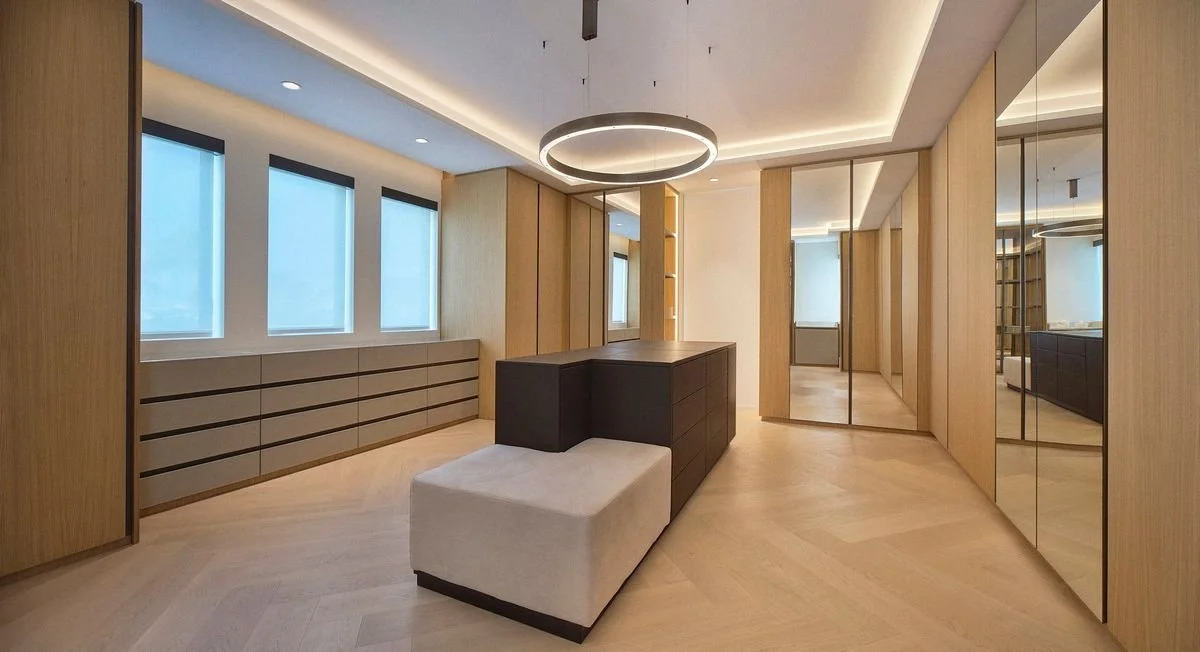
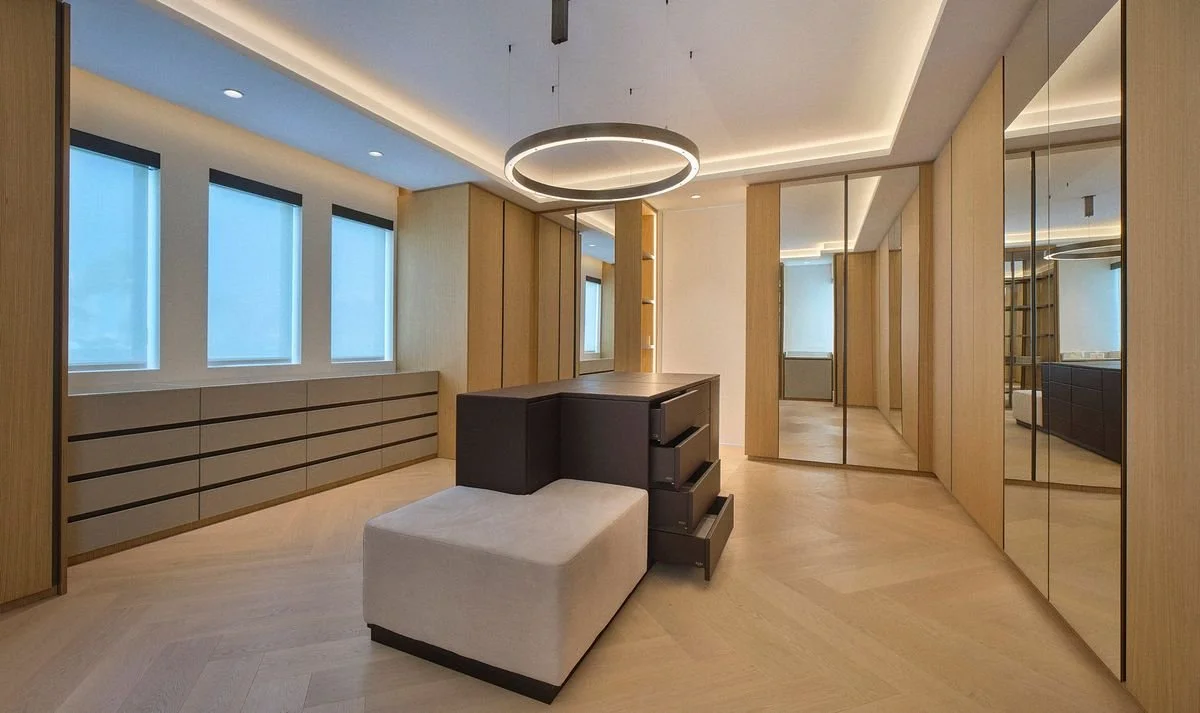
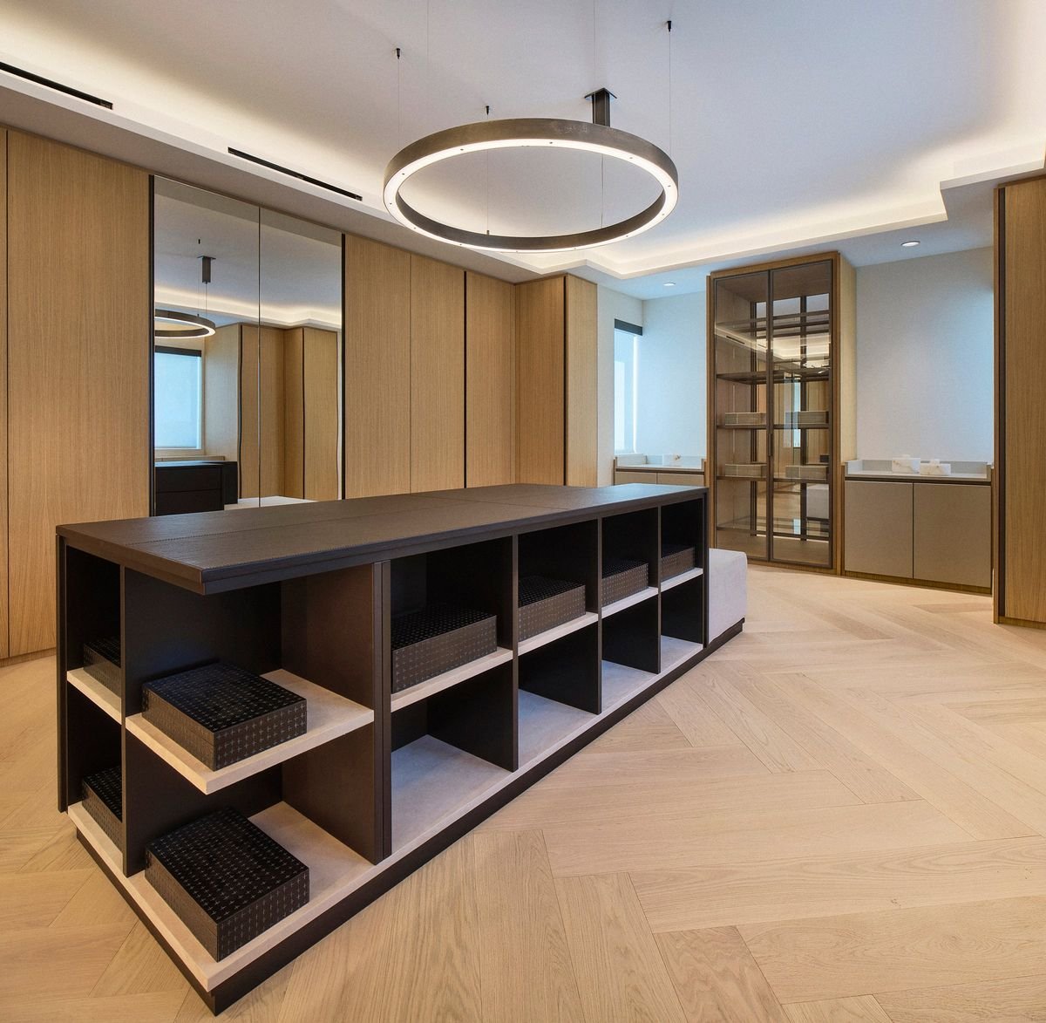
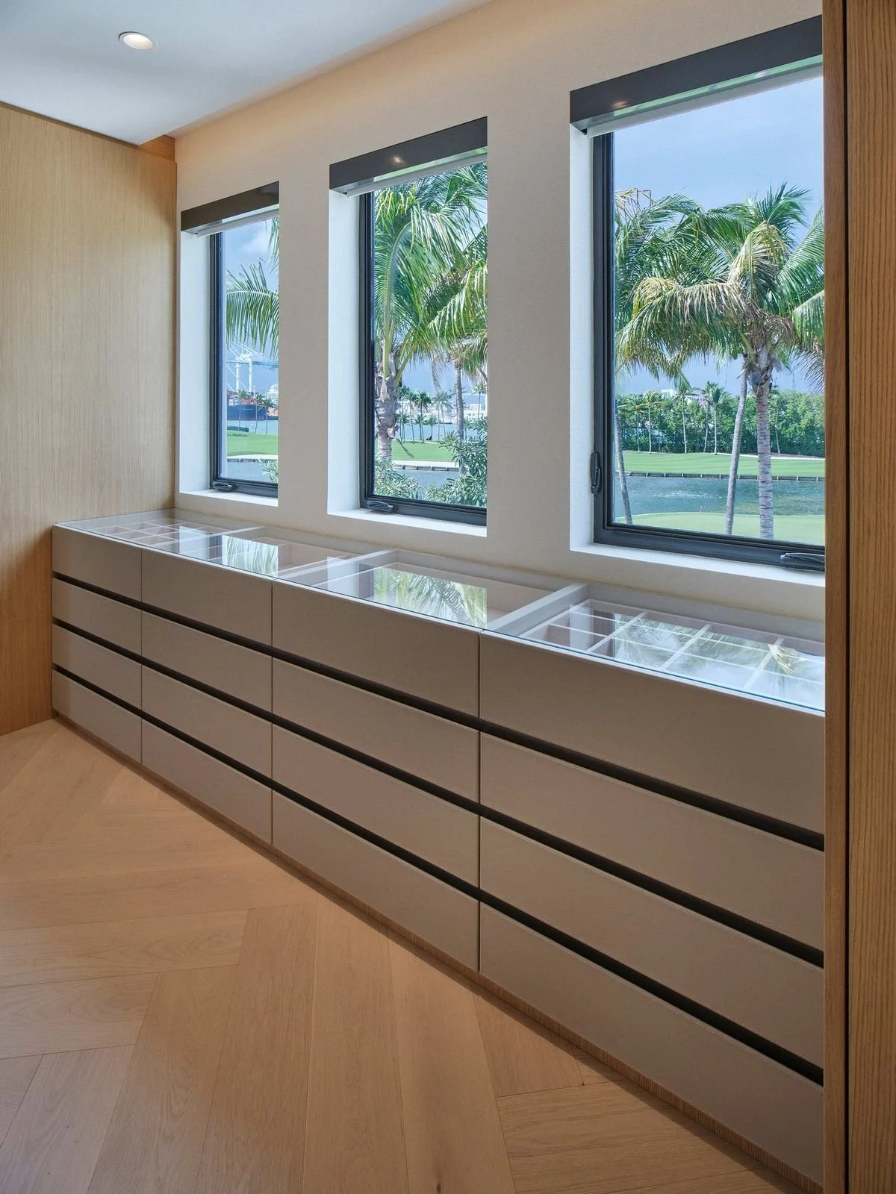
At the heart of the suite is the master closet, conceived as a room of its own. In the middle, beneath a large ring pendant, a dark island with open compartments and drawers ends in an upholstered bench; along the walls, full-height wardrobes in light wood alternate with mirrored doors and a lit glass display cabinet. Beneath the windows, facing the palms, a long chest of drawers with glass tops lets you see what it holds. As elsewhere in the house, the light is built into the furniture.
Doors
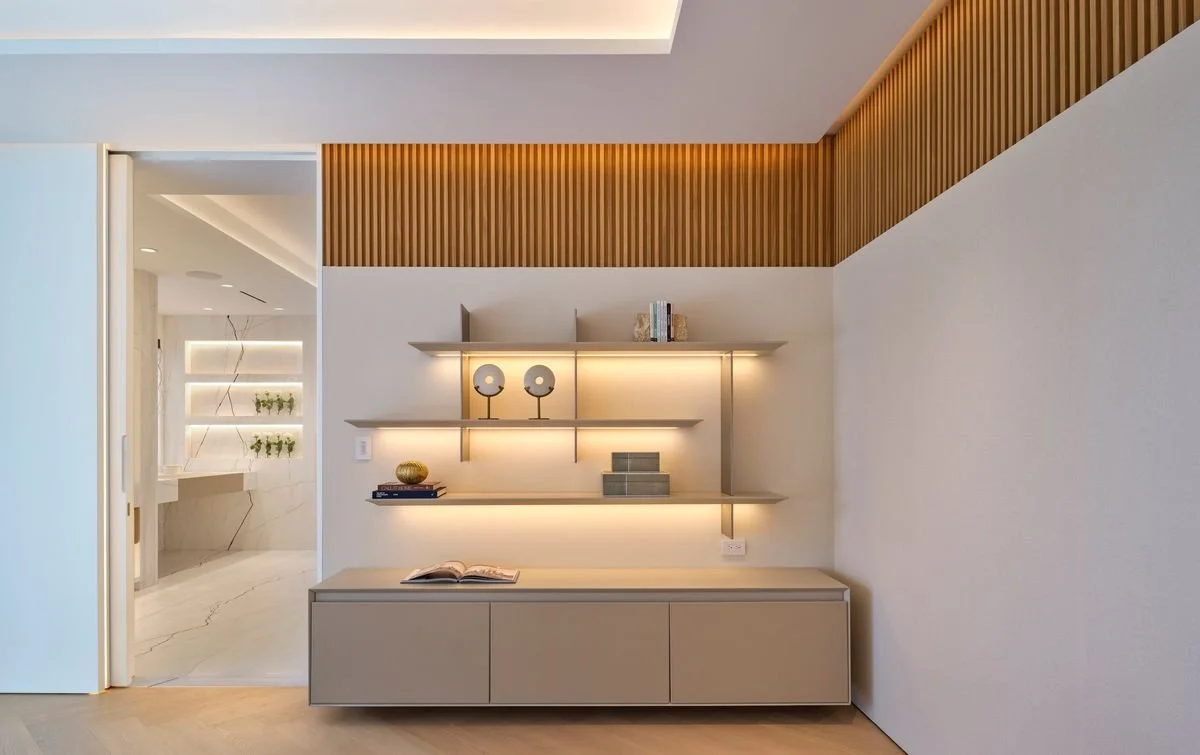
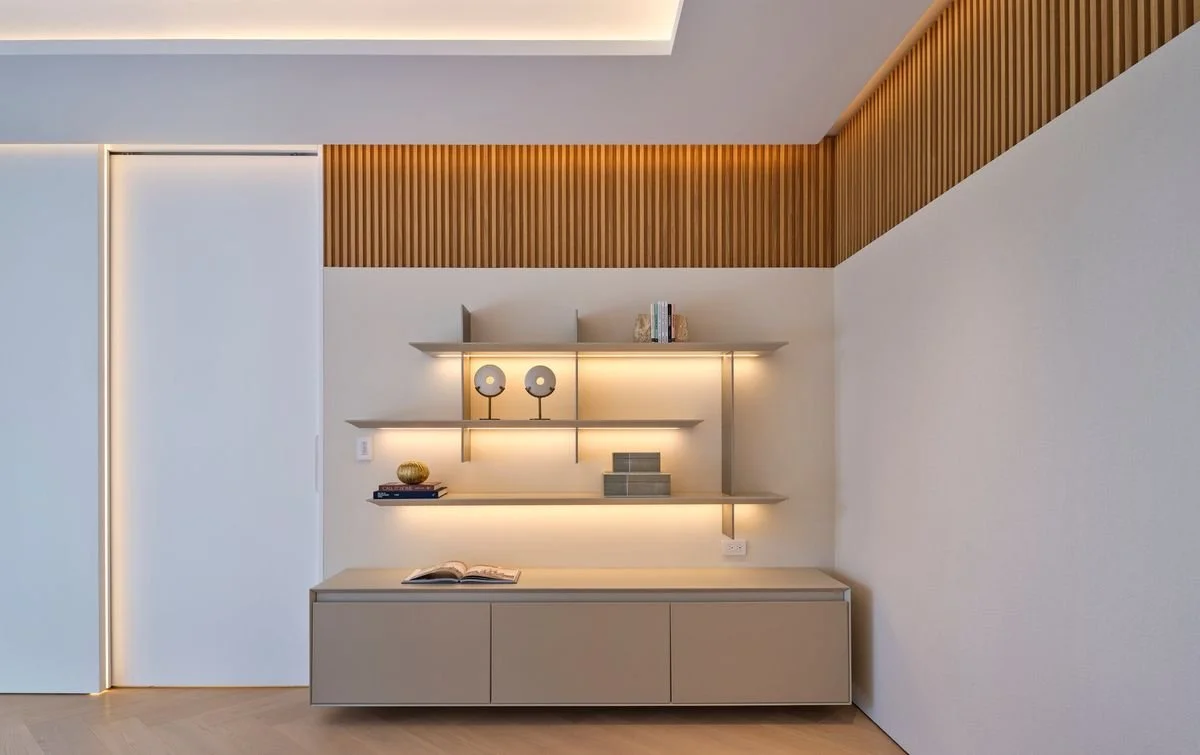
The doors, too, belong to the wall. A tall door, clad in the same wood as the boiserie, opens onto a study with illuminated shelves; above the opening, the paneling continues without a break.
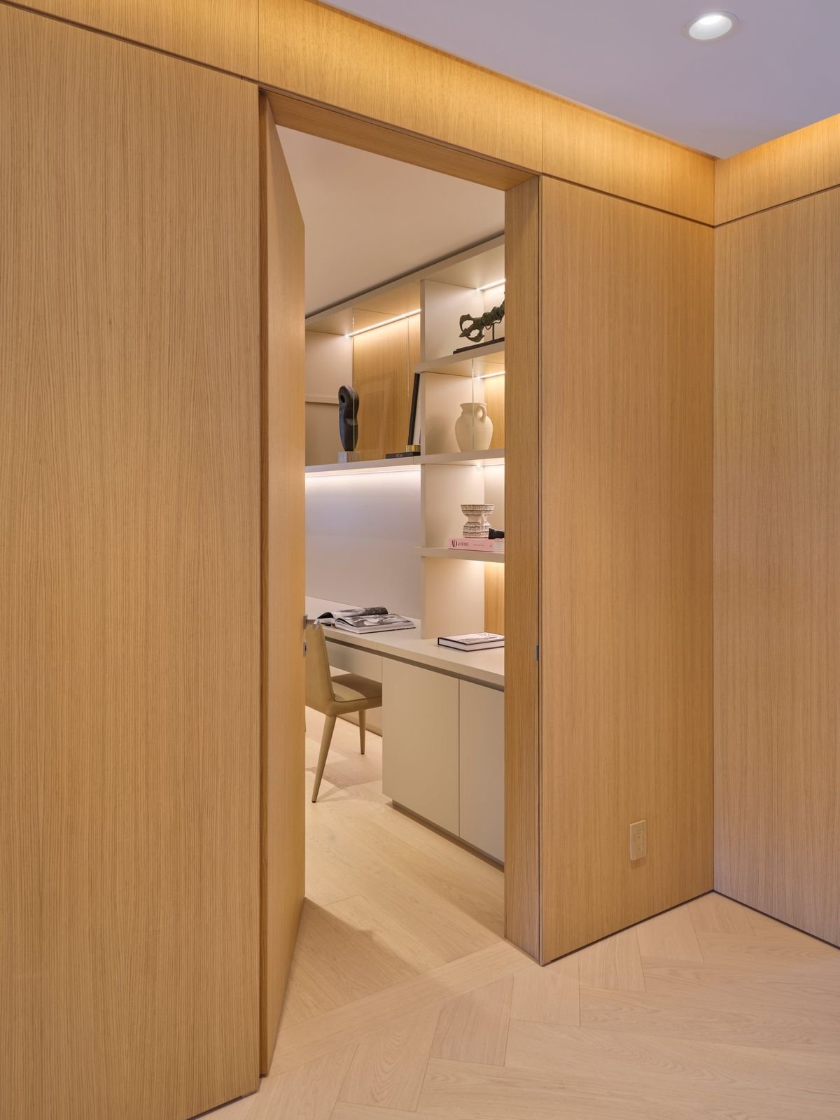
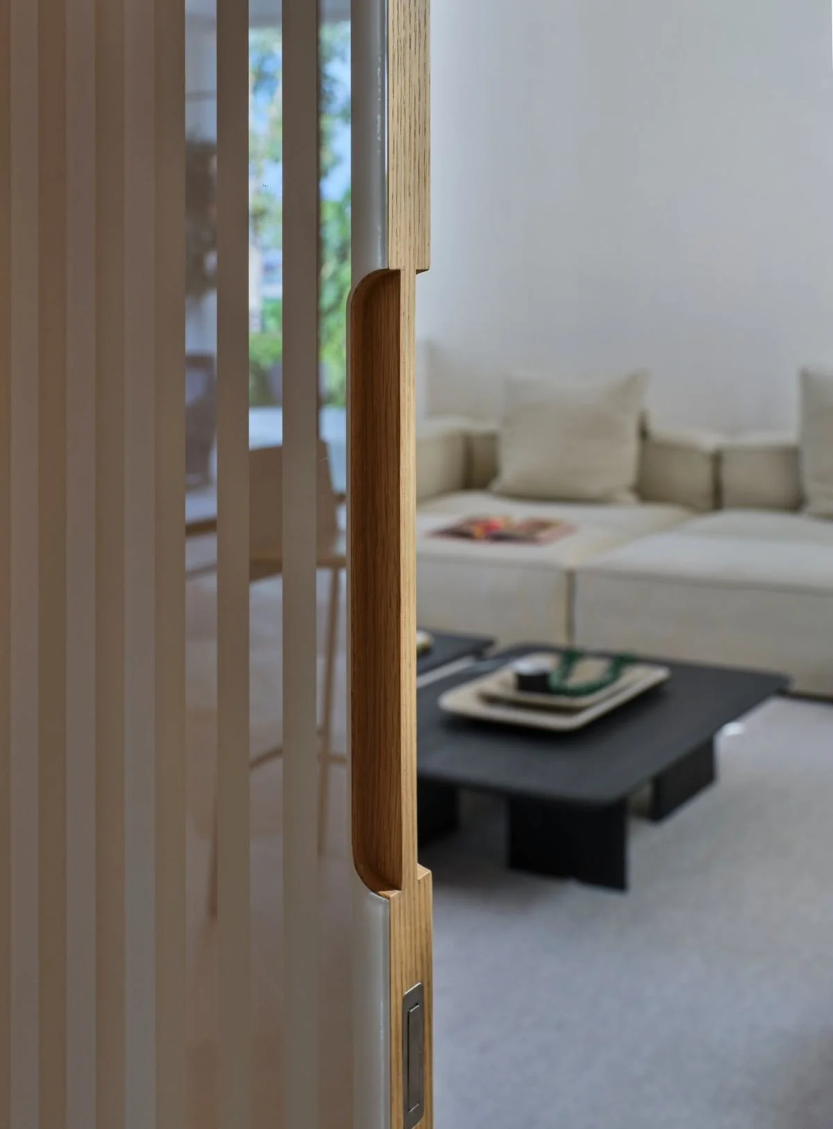
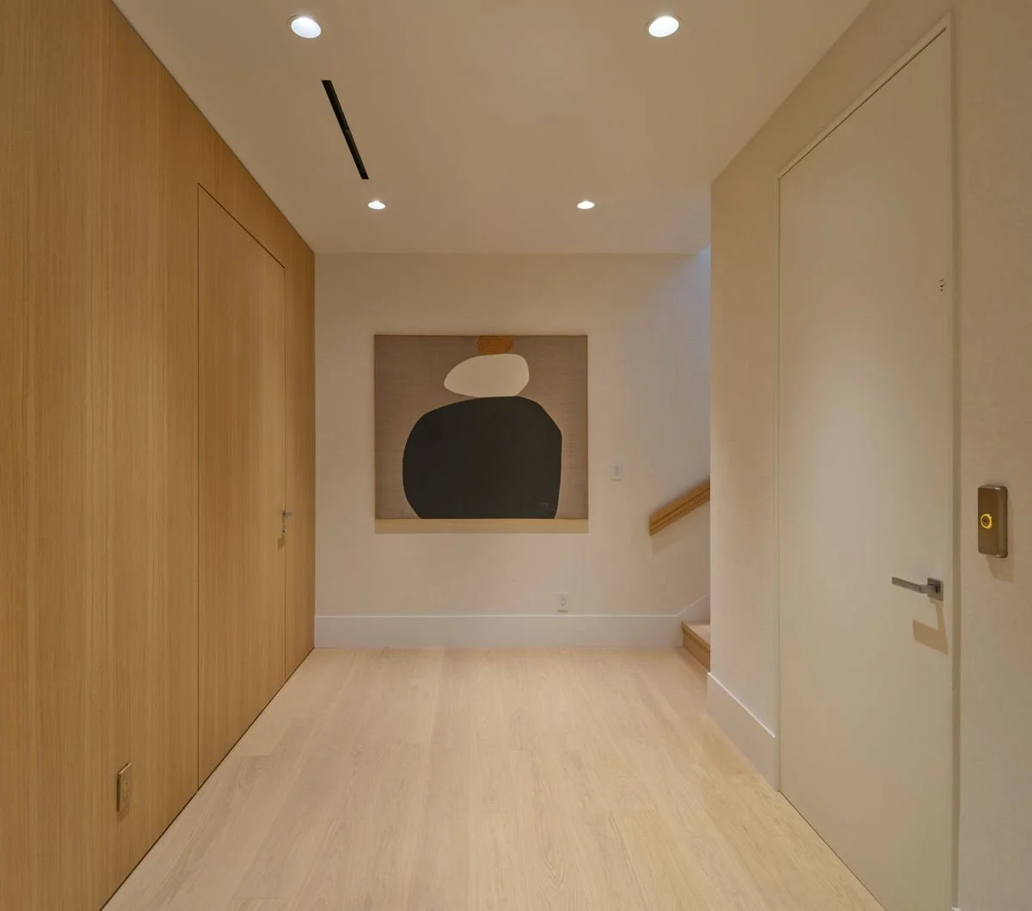
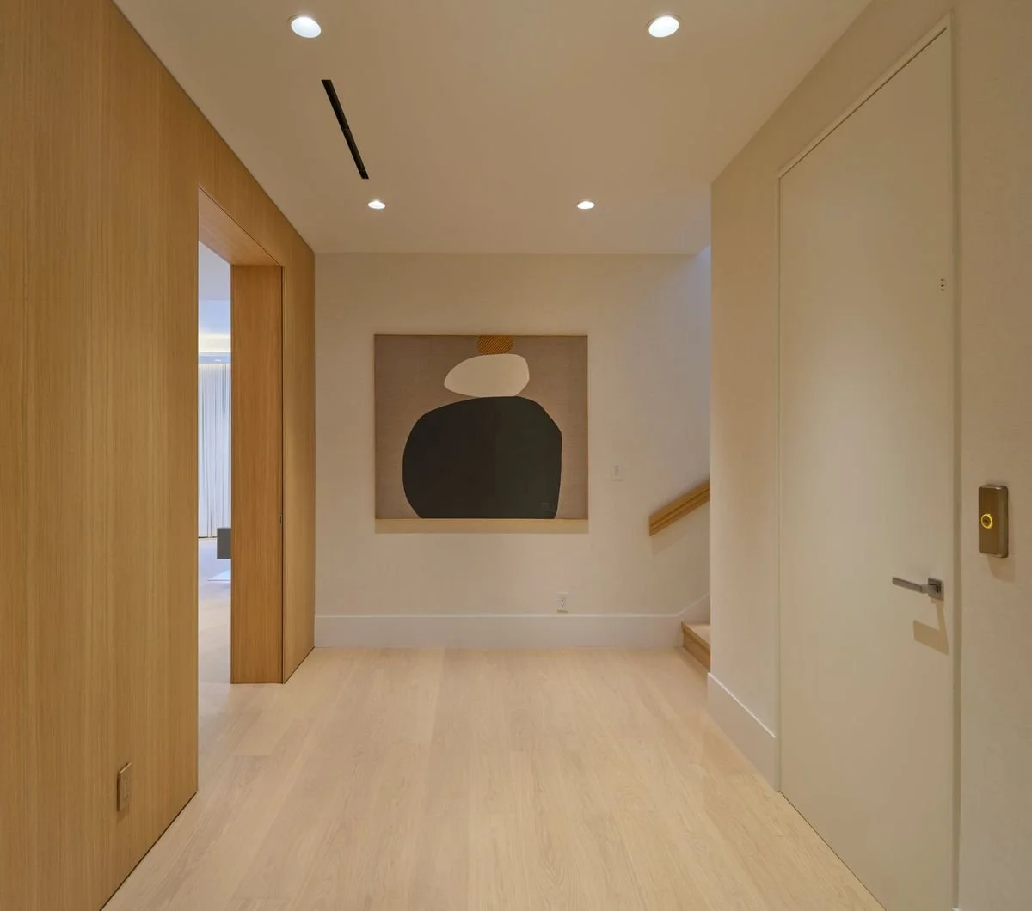
Two shots taken from the same spot tell the story of a flush door set into the boiserie: with the door closed, the wall becomes a single surface again; open, the door reveals the passage.
The details
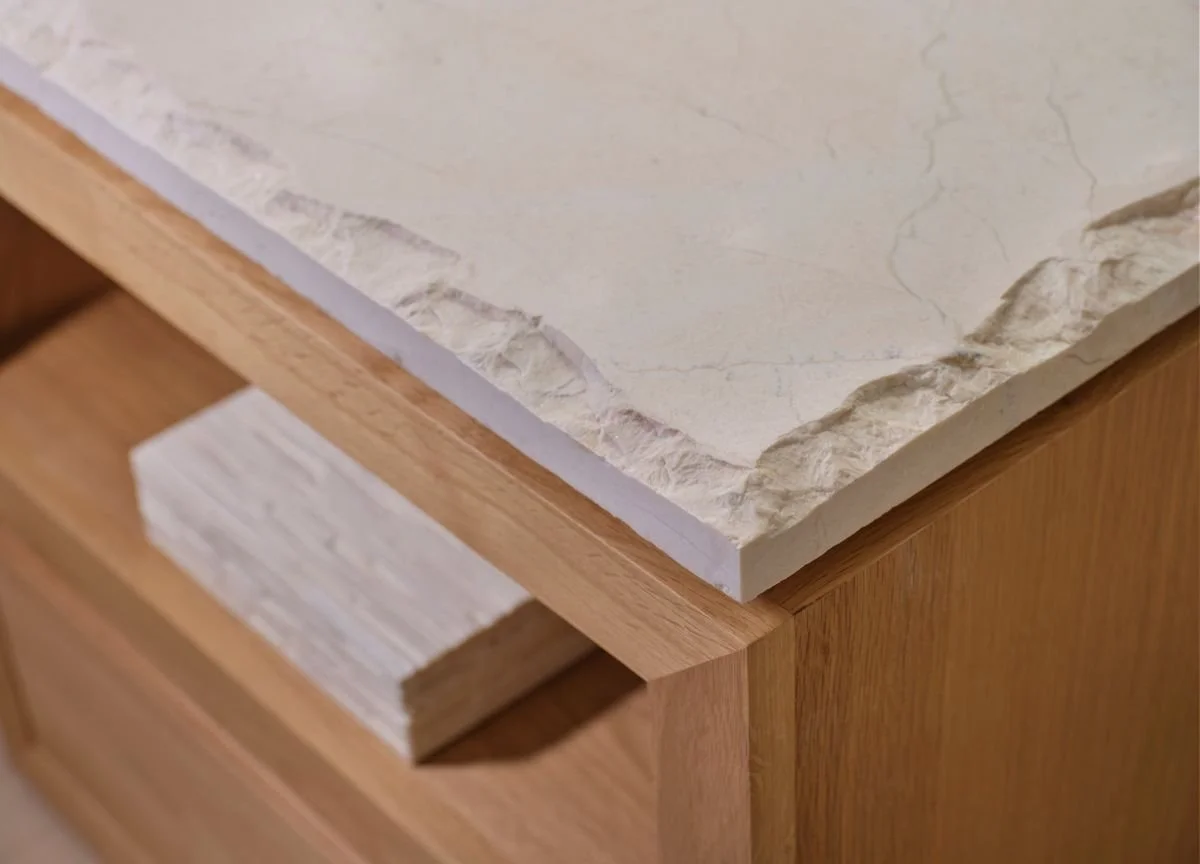
The detail shots are among the most eloquent. A stone top, its edge left raw, rests on a wood cabinet with crisp corners: natural material and precise workmanship come together in a single object.
Evening
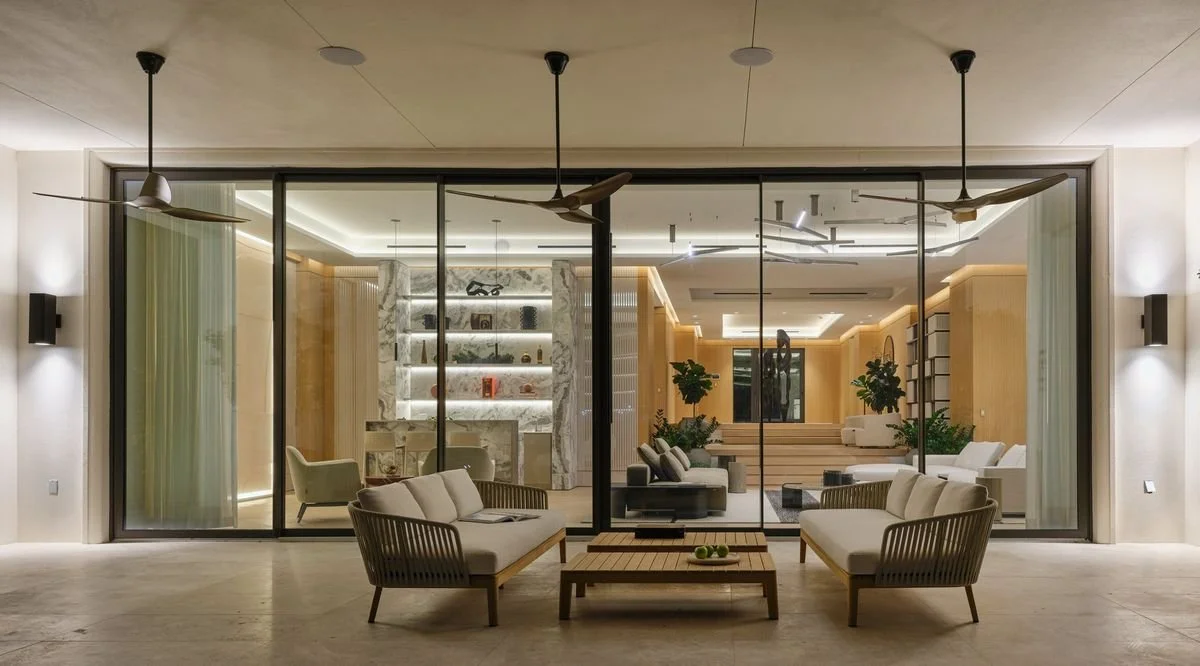
After dark, the villa reveals itself from the outside. From the loggia, through the glass, you can see the bar with its glowing shelves, the living area and the entrance: the light built into the furniture becomes the light of the house.
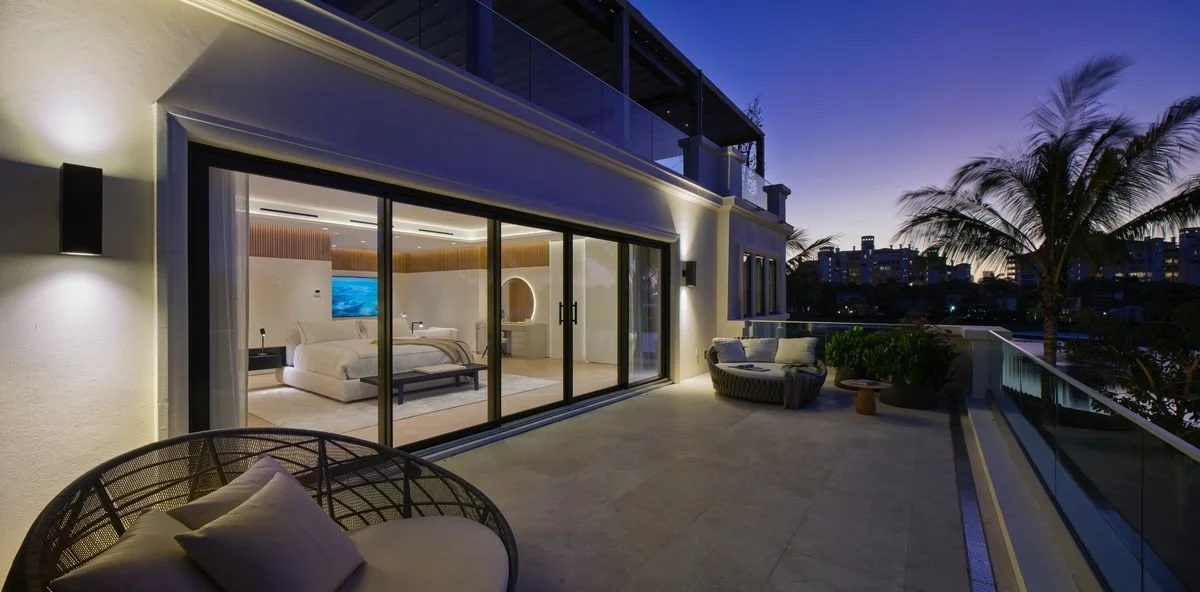
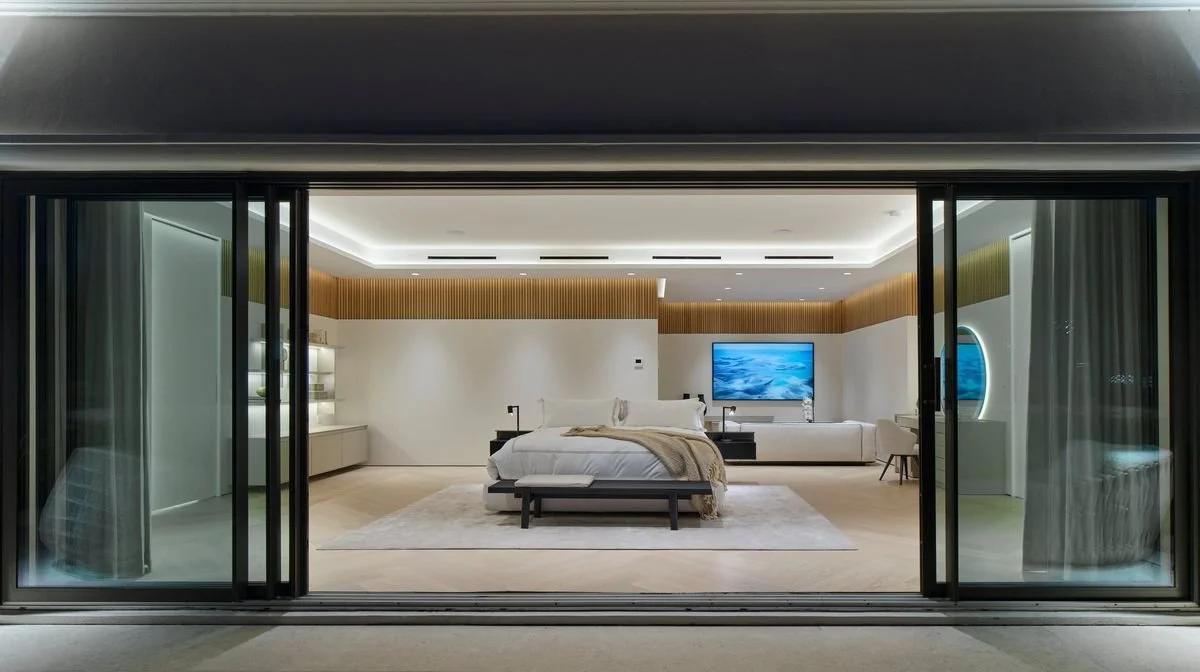
From the terrace, the suite opens like a stage: the band of wood slats running along the walls, the bed, the vanity with its round mirror aglow.
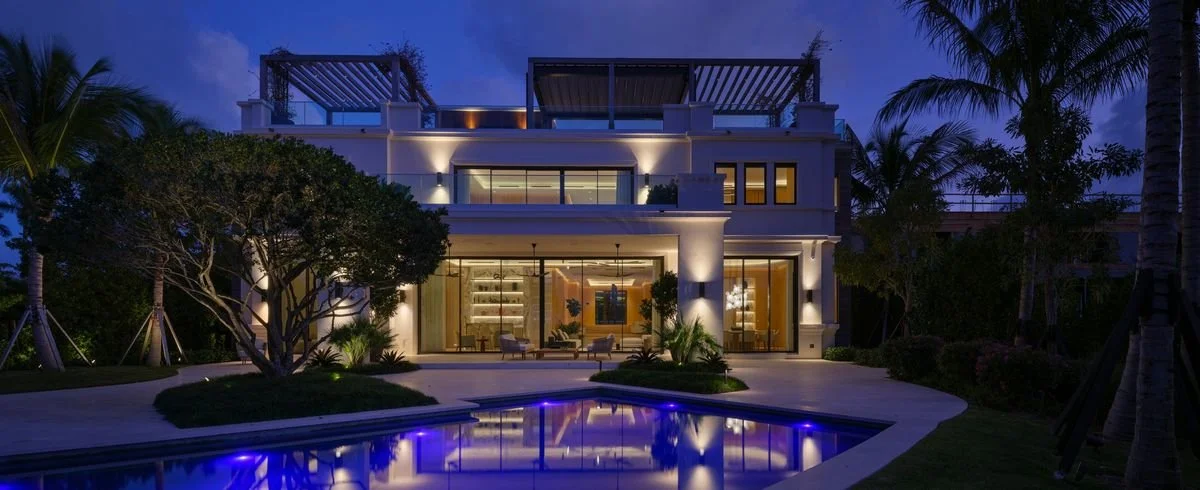
The final image returns to the garden: the illuminated pool, the palms, the facade lighting up floor by floor.
A faithful eye
These photographs add nothing to the house, and that is precisely why they portray it so well. They show a way of working that, for RiFRA, comes before any single piece: designing to measure means listening to the architecture, reducing every function to a few essential volumes and leaving the rest to material and light.
Interiors: RiFRA Milano
Full gallery
All the other photographs from the shoot, to see the villa in its entirety.